Skip main navigation
Sold for $1,100,000
  • $1,100,000

    600 2nd St APT 304, Alexandria, VA 22314

    2beds
    1,485sqft
    Condominium
    Built in 2004
    -- sqft lot
    $1,118,400 Zestimate®
    $741/sqft
    $5,625 Estimated rent

    Home value

    $1,118,400

    $1.06M - $1.17M

    $5,625/mo

    Zestimate® history
    Loading
    Loading...

    Owner options

    List your home for rent

    $5,625/mo

    Rent Zestimate®

    Find your next renter with Zillow Rental Manager. Plus, with online applications, you can quickly screen prospective tenants – for free.

    Learn more

    $5,625/mo

    Rent Zestimate®

    Refinance and save

    $6,783/mo

    Est. payment

    Refinancing to a lower rate could help reduce your monthly payments and save thousands over the life of the loan.

    See today's rates

    $6,783/mo

    Est. payment

    Explore your selling options

    Work with a Zillow partner agent

    Leverage their expertise and Zillow's premium Showcase listings to get your home seen by more buyers.

    Get started

    List with your own agent

    Get your home in front of millions of buyers by listing it on Zillow.

    Learn how to do it

    Sell it yourself

    Take full control of how buyers see your home on Zillow by listing For Sale by Owner (FSBO).

    List your home

    What's special

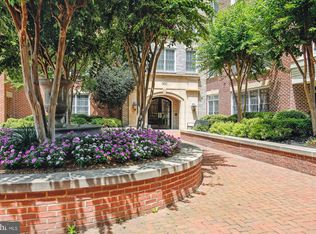
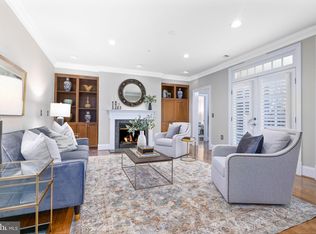
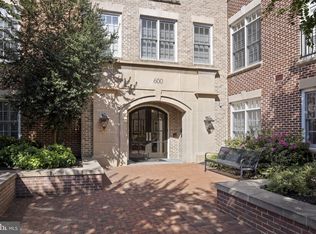
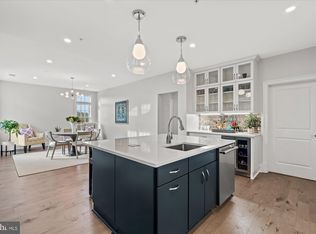
    SELLER ACCEPTED AN OFFER. OPEN HOUSE CANCELLED. Wonderful 3rd floor Liberty Row condo! Liberty Row is rarely available, and is situated at the north end of Old Town/The Arts District. Walk to Harris Teeter, Trader Joe's, Hank's Oyster Bar, and many more restaurants/attractions. The Potomac River is only 4 blocks away! Short hop to Braddock Metro or National Airport. This spacious home is almost 1500 square feet, excluding the large north/east facing Balcony. Entering the home, you immediately notice the high ceilings (10 ft) and ample natural light. The Foyer includes the convenient Powder Room plus an entry to the Kitchen, and proceeds straight ahead to the Living Room with its 2-sided fireplace. The Living Room is separated from the Dining Room by a gas fireplace, and features built-ins for displaying your favorite books and memorabilia. Off the Dining Room is a French Door to the large Balcony - room enough for a table seating 4 or more! The Gourmet Kitchen features granite countertops and stainless steel appliances, including a 5-burner gas cooktop, French Door Refrigerator, and Wall Oven/Microwave. The large Pantry and ample cabinets will satisfy the most indulgent Chef! The Primary Bedroom is very generous, with a deep walk-in closet and a second traditional closet. In the Primary Bath, the soaking tub and separate shower afford plenty of options. The second Bedroom is also en-suite, with flanking closets between the Bedroom and the Bath. Two garage spaces mean you never have to be exposed to the weather! North-facing Balcony for morning coffee! Full-size Washer/Dryer off the Kitchen.

    Zillow last checked:

    Listing updated:

    Listed by:

    Mr. Peter Crouch 703-244-4024,

    Corcoran McEnearney,

    Co-Listing Agent: Kathryn B Crouch 703-447-1345,

    Corcoran McEnearney

    Bought with:

    Diann Hicks Carlson, 0225060991

    TTR Sotheby's International Realty

    Source: Bright MLS,MLS#: VAAX2037848MLS Logo

    Facts & features

    Interior

    Bedrooms & bathrooms
    • Bedrooms: 2
    • Bathrooms: 3
    • Full bathrooms: 2
    • 1/2 bathrooms: 1
    • Main level bathrooms: 3
    • Main level bedrooms: 2
    Rooms
    • Room types: Living Room, Dining Room, Bedroom 2, Kitchen, Bedroom 1
    Basement
    • Area: 0
    Heating
    • Forced Air, Natural Gas
    Cooling
    • Central Air, Electric
    Appliances
    • Included: Microwave, Cooktop, Dishwasher, Disposal, Dryer, Exhaust Fan, Oven, Stainless Steel Appliance(s), Washer, Water Heater, Gas Water Heater
    • Laundry: In Unit
    Features
    • Bathroom - Stall Shower, Bathroom - Tub Shower, Soaking Tub, Built-in Features, Ceiling Fan(s), Crown Molding, Dining Area, Entry Level Bedroom, Open Floorplan, Kitchen - Gourmet, Primary Bath(s), Recessed Lighting, Upgraded Countertops, Wainscotting, 9'+ Ceilings
    • Flooring: Hardwood, Wood
    • Doors: Insulated, Six Panel
    • Windows: Energy Efficient, Window Treatments
    • Has basement: No
    • Number of fireplaces: 1
    • Fireplace features: Double Sided
    Interior area
    • Total structure area: 1,485
    • Total interior livable area: 1,485 sqft
    • Finished area above ground: 1,485
    • Finished area below ground: 0

    Property

    Parking
    • Total spaces: 2
    • Parking features: Basement, Assigned, Garage
    • Attached garage spaces: 2
    • Details: Assigned Parking, Assigned Space #: C2, F6
    Accessibility
    • Accessibility features: Accessible Elevator Installed, Accessible Entrance, No Stairs
    Features
    • Levels: One
    • Stories: 1
    • Pool features: None
    Details
    • Additional structures: Above Grade, Below Grade
    • Parcel number: 50715560
    • Zoning: CD
    • Special conditions: Standard

    Construction

    Type & style
    • Home type: Condo
    • Architectural style: Colonial
    • Property subtype: Condominium
    • Attached to another structure: Yes
    Materials
    • Brick
    Condition
    • Very Good
    • New construction: No
    • Year built: 2004

    Utilities & green energy

    • Sewer: Public Sewer
    • Water: Public

    Community & HOA

    Community
    • Condo and coop fee: $753 monthly
    • Subdivision: Liberty Row
    HOA
    • Has HOA: No
    • Amenities included: Common Grounds, Elevator(s), Reserved/Assigned Parking
    • Services included: Common Area Maintenance, Maintenance Structure, Insurance, Management, Reserve Funds, Snow Removal, Sewer, Water
    • HOA name: Liberty Row
    Location
    • Region: Alexandria

    Financial & listing details

    • Price per square foot: $741/sqft
    • Tax assessed value: $1,033,899
    • Annual tax amount: $11,734
    • Date on market: 9/19/2024
    • Listing agreement: Exclusive Right To Sell
    • Ownership: Condominium

    Price history

    DateEventPrice
    10/1/2024Sold$1,100,000+10.2%$741/sqft
    Source: Bright MLS #VAAX2037848 Report a problem
    9/20/2024Contingent$998,000$672/sqft
    Source: Bright MLS #VAAX2037848 Report a problem
    9/19/2024Listed for sale$998,000+43.6%$672/sqft
    Source: Bright MLS #VAAX2037848 Report a problem
    10/15/2014Sold$695,000-4.1%$468/sqft
    Source: Public Record Report a problem
    4/3/2006Sold$724,900$488/sqft
    Source: Public Record Report a problem

    Public tax history

    YearProperty taxesTax assessment
    2026$13,020 +6.8%$1,147,140 +6.8%
    2025$12,191 +3.9%$1,074,056 +3.9%
    2024$11,735 +17.1%$1,033,899 +14.5%
    2023$10,023 $902,956
    2022$10,023 +6%$902,956 +6.8%
    2021$9,458 $845,847 +3%
    2020-- $821,171
    2019-- $821,171 +14.1%
    2018$6,256 -14.3%$719,666 +2.9%
    2017$7,297 $699,579
    2016$7,297 -2.9%$699,579 -2.9%
    2015$7,517 +2.9%$720,747 +2.9%
    2014$7,308 +12.8%$700,628 +5.7%
    2013$6,481 +5.7%$662,668 +5.7%
    2012$6,131 +9.8%$626,856 +9.8%
    2011$5,581 -3.6%$570,678 -3.6%
    2010$5,788 +5.1%$591,784 -3%
    2009$5,508 +0.4%$609,964 -6.1%
    2008$5,488 +1.8%$649,466
    2007$5,391 -5.3%$649,466 -7%
    2006$5,690 $698,200
    Find assessor info on the county website

    Neighborhood: Old Town North

    Nearby schools

    GreatSchools rating
    Schools provided by the listing agent
    • Elementary: Jefferson-houston
    • Middle: Jefferson-houston
    • High: Alexandria City
    • District: Alexandria City Public Schools

    Source: Bright MLS. This data may not be complete. We recommend contacting the local school district to confirm school assignments for this home.

    Get a cash offer in 3 minutes
    Find out how much your home could sell for in as little as 3 minutes with a no-obligation cash offer.
    Estimated market value
    $1,118,400
    Get a cash offer in 3 minutes
    Find out how much your home could sell for in as little as 3 minutes with a no-obligation cash offer.
    Estimated market value
    $1,118,400