Skip main navigation
Off market
  • $6,242,800

    600 2nd St E #9, Ketchum, ID 83340

    4beds
    4baths
    3,258sqft
    Condo
    Built in 2008
    -- sqft lot
    $6,242,800 Zestimate®
    $1,916/sqft
    $6,722 Estimated rent

    Home value

    $6,242,800

    $5.37M - $7.18M

    $6,722/mo

    Zestimate® history
    Loading
    Loading...

    Owner options

    List your home for rent

    $6,722/mo

    Rent Zestimate®

    Find your next renter with Zillow Rental Manager. Plus, with online applications, you can quickly screen prospective tenants – for free.

    Learn more

    $6,722/mo

    Rent Zestimate®

    Refinance and save

    $29,841/mo

    Est. payment

    Refinancing to a lower rate could help reduce your monthly payments and save thousands over the life of the loan.

    See today's rates

    $29,841/mo

    Est. payment

    Explore your selling options

    Work with a Zillow partner agent

    Leverage their expertise and Zillow's premium Showcase listings to get your home seen by more buyers.

    Get started

    List with your own agent

    Get your home in front of millions of buyers by listing it on Zillow.

    Learn how to do it

    Sell it yourself

    Take full control of how buyers see your home on Zillow by listing For Sale by Owner (FSBO).

    List your home

    What's special

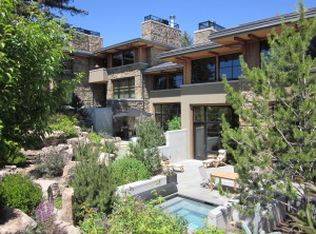
    Rarely available 600 East luxury 4BR 4.5 BA condo In town convenience yet the feel of country living fronting on a darling park and adjoining Trail Creek. Unobstructed Baldy views from a gracious patio with sunken hot tub and built in barbecue. Centrally located to Ketchum's finest restaurants and shopping yet tucked away from the hustle and bustle of city living. Furnishings negotiable..

    This property is off market, which means it's not currently listed for sale or rent on Zillow. This may be different from what's available on other websites or public sources.

    Facts & features

    Interior

    Bedrooms & bathrooms
    • Bedrooms: 4
    • Bathrooms: 4.5
    Heating
    • Other, Radiant, Gas
    Appliances
    • Included: Dishwasher, Dryer, Freezer, Microwave, Refrigerator, Washer
    Interior area
    • Total interior livable area: 3,258 sqft

    Property

    Parking
    • Total spaces: 1
    • Parking features: Garage - Attached
    Features
    • Exterior features: Stucco, Wood
    • Has view: Yes
    • View description: Water
    • Has water view: Yes
    • Water view: Water
    Details
    • Parcel number: RPK09020000090
    • Zoning: Other

    Construction

    Type & style
    • Home type: Condo
    Materials
    • Roof: Metal
    Condition
    • Year built: 2008

    Utilities & green energy

    • Sewer: City/Public

    Community & neighborhood

    Location
    • Region: Ketchum

    HOA & financial

    HOA
    • Has HOA: Yes
    • HOA fee: $1,420 monthly
    • Services included: Insurance, Maintenance Grounds, Sewer, Snow Removal, Trash, Water

    Other

    Other facts
    • Zoning: Other
    • Features Exterior: Views, Landscaping, Sprinkler Blw Ground, Undergrnd Utilities, Hot Tub/Spa, Patio, On Park
    • Specialty Rooms: Laundry, Full Bath, Foyer/Entry, Mechanical, Walk-in Closet, Dining
    • Garage: Attached, Extra Storage, Finished, 1 Car, Heated, Insulated, Water Source
    • Features Interior: Fireplace Wood, High Ceilings, Cable TV, Window Coverings, Air Conditioning, Alarm System, Custom Closets, Gas Log Lighter, Multiple Fireplaces, Walk-in Closet, Wet Bar, Fire Sprinkler, Radon Mitigaton Sys, Fireplace Gas, Skylights, Wood Flooring
    • Items Included: Dishwasher, Dryer, Hood Fan, Microwave, Range - Gas, Refrigerator, Washer, Cooktop, Disposal, Freezer, Icemaker, Oven - Gas, W/D Hookups, Compactor
    • Exterior Finish: Wood, Stucco
    • Other Disclosures: CC & R's
    • Terms: Cash
    • Construction Type: Site-built (Stick)
    • Possession: On Closing
    • SF Per: Assessor
    • Road Surface: Paved
    • Heat: GFA, Humidifier, Radiant-Floor, Gas Stove, Gas Fireplace, Wood Burning Fireplace
    • Road Access: Private
    • Water: City Connected
    • Sewer: City/Public
    • Land Ownership Type: Fee Simple
    • Driveway: Paver, Heated
    • Style: 2 Story, Modern
    • Furnished: Included
    • Power: Electrical
    • Waterfront: See Realtor Remarks, Trail Creek
    • Assn Dues Frequency: Monthly
    • Roof: Flat, Membrane
    • Master Frequency: Monthly
    • Spec Assmt Frequency: Monthly
    • Association Fee Includes: Insurance, Maintenance Grounds, Sewer, Snow Removal, Trash, Water
    • Prjct Condo/Townhse: 600 Second Street East

    Price history

    DateEventPrice
    9/1/2020Listing removed$3,995,000$1,226/sqft
    Source: Sun Valley Properties #20-326252 Report a problem
    7/27/2020Pending sale$3,995,000$1,226/sqft
    Source: Berkshire Hathaway HomeServices Sun Valley Properties #20-326252 Report a problem
    7/16/2020Price change$3,995,000-6%$1,226/sqft
    Source: Berkshire Hathaway HomeServices Sun Valley Properties #20-326252 Report a problem
    5/13/2020Listed for sale$4,250,000+21.4%$1,304/sqft
    Source: Berkshire Hathaway HomeServices Sun Valley Properties #20-326252 Report a problem
    9/1/2015Sold--
    Source: Agent Provided Report a problem
    7/29/2015Pending sale$3,500,000$1,074/sqft
    Source: Sun Valley Real Estate, LLC #14-316166 Report a problem
    10/12/2014Price change$3,500,000-5.3%$1,074/sqft
    Source: Sun Valley Real Estate, LLC #14-316166 Report a problem
    7/9/2014Listed for sale$3,695,000$1,134/sqft
    Source: Sun Valley Real Estate, LLC #14-316166 Report a problem

    Public tax history

    YearProperty taxesTax assessment
    2025$20,226 +5.2%$5,914,736 +5%
    2024$19,225 -6.1%$5,633,082
    2023$20,465 +29.6%$5,633,082 +40%
    2022$15,794 -12%$4,023,630 +10%
    2021$17,949 -11.9%$3,658,181 +5%
    2020$20,363 -1.6%$3,483,982 +5%
    2019$20,693 -3.3%$3,318,078 +8%
    2017$21,389 $3,072,294 +10.4%
    2016$21,389 +9.7%$2,782,137 +20.8%
    2013$19,506 $2,304,047 +10%
    2012-- $2,094,588 -15.7%
    2011-- $2,486,000 +10%
    2010-- $2,260,000

    Find assessor info on the county website

    Neighborhood: 83340

    Nearby schools

    GreatSchools rating