Skip main navigation
Off market
Street View
  • $925,500

    600 54th Ave SW, Minot, ND 58701

    6beds
    6,040sqft
    SingleFamily
    Built in 2013
    5.05 Acres Lot
    $925,500 Zestimate®
    $153/sqft
    $4,586 Estimated rent

    Home value

    $925,500

    $842,000 - $1.03M

    $4,586/mo

    Zestimate® history
    Loading
    Loading...

    Owner options

    List your home for rent

    $4,586/mo

    Rent Zestimate®

    Find your next renter with Zillow Rental Manager. Plus, with online applications, you can quickly screen prospective tenants – for free.

    Learn more

    $4,586/mo

    Rent Zestimate®

    Refinance and save

    $4,877/mo

    Est. payment

    Refinancing to a lower rate could help reduce your monthly payments and save thousands over the life of the loan.

    See today's rates

    $4,877/mo

    Est. payment

    Explore your selling options

    Work with a Zillow partner agent

    Leverage their expertise and Zillow's premium Showcase listings to get your home seen by more buyers.

    Get started

    List with your own agent

    Get your home in front of millions of buyers by listing it on Zillow.

    Learn how to do it

    Sell it yourself

    Take full control of how buyers see your home on Zillow by listing For Sale by Owner (FSBO).

    List your home

    What's special

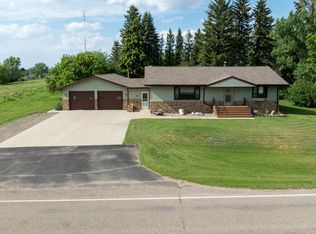
    Gorgeous custom built home on a gorgeous five-plus acre lot! With areas perfect for entertaining, relaxing and spending time with those you love, this house evokes all that is comforting about being "HOME!" The main floor living and kitchen area welcome you as you enter, with reclaimed barnwood floor, granite counters and fireplace with stacked stone hearth. Spend time watching the wildlife and enjoying the view in your formal dining room and sunroom.  In your master suite, find cork flooring and another fireplace. Pamper yourself in your master bath with dual vanities, jetted garden tub and walk in shower with rain showerhead and pebble flooring. Main floor provides two more bedrooms, large laundry room, office area and second full bath. Upstairs offers a fourth bedroom (with amazing view) and family area with fireplace. Finished walk out basement provides two more bedrooms, full bath, abundant storage, and large family room with fireplace and plumber for a wet bar. Enjoy what every ND homeowner needs in your finished four stall garage (26X28 & 30X46) AND finished shop (32X40). The list of amenities numbers too long to include here.  Please call your agent for all the details and to schedule a showing!

    This property is off market, which means it's not currently listed for sale or rent on Zillow. This may be different from what's available on other websites or public sources.

    Facts & features

    Interior

    Bedrooms & bathrooms
    • Bedrooms: 6
    • Bathrooms: 4
    • Full bathrooms: 3
    • 1/2 bathrooms: 1
    Appliances
    • Included: Dishwasher, Dryer, Garbage disposal, Microwave, Range / Oven, Refrigerator, Washer
    Features
    • Flooring: Tile, Hardwood, Linoleum / Vinyl
    • Basement: Finished
    • Has fireplace: Yes
    Interior area
    • Total interior livable area: 6,040 sqft

    Property

    Parking
    • Parking features: Garage - Attached, Garage - Detached, Off-street
    Features
    • Exterior features: Stone, Vinyl
    Lot
    • Size: 5.05 Acres
    Details
    • Parcel number: AF020120000050
    • Zoning: Unknown

    Construction

    Type & style
    • Home type: SingleFamily
    Materials
    • Roof: Asphalt
    Condition
    • Year built: 2013

    Utilities & green energy

    • Sewer: Septic

    Community & neighborhood

    Location
    • Region: Minot

    Other

    Other facts
    • DRIVEWAY: Concrete, Gravel, Paved
    • POSSESSION: COE
    • Dining Room Level: Main
    • Kitchen Level: Main
    • Master Bedroom Level: Main
    • Bedroom 2 Level: Main
    • Full Bath 1 Level: Main
    • FOUNDATION: Concrete
    • Style: 1.5
    • Zoning: Unknown
    • Bedroom 3 Level: Main
    • EXTERIOR: Patio, Porch, Shed
    • APPLIANCES: Dishwasher, Refrigerator, Range/Oven, Microwave
    • MISC.: Storage, RV Parking, Whirl Tub
    • HEAT: Forced Air, Propane Owned
    • Bedroom 4 Level: Upper
    • FIREPLACE LOCATION: Main, Lower, Upper, Master Suite
    • BASEMENT: Finished, Walk Out
    • WATER: Rural
    • AIR CONDITIONING: Central
    • SEWER: Septic
    • Approx SqFt Above Ground: 3001+
    • Family Room Level: Upper
    • Full Bath 2 Level: Main
    • Bedroom 5 Level: Lower
    • FIREPLACE: Electric
    • Bedroom 6 Level: Lower
    • Full Bath 3 Level: Lower

    Price history

    DateEventPrice
    2/2/2018Sold--
    Source: Minot MLS #172575 Report a problem
    12/29/2017Pending sale$665,900$110/sqft
    Source: SIGNAL REALTORS #172575 Report a problem
    11/10/2017Listed for sale$665,900$110/sqft
    Source: SIGNAL REALTORS #172575 Report a problem

    Public tax history

    YearProperty taxesTax assessment
    2025-- $796,000 +5.3%
    2024$7,255 -4.4%$756,000 -1%
    2023$7,590 +9.2%$764,000 +9.1%
    2022$6,953 +6.8%$700,000 +7.9%
    2021$6,513 +3.6%$649,000 +5.2%
    2020$6,287 -11.9%$617,000 +98.4%
    2019$7,138 -4.1%$311,000 +2%
    2018$7,442 -10.9%$305,000
    2017$8,356 +27.9%$305,000 +16%
    2016$6,533 +363.2%$263,000
    2015$1,410 $263,000 +28%
    2014$1,410 $205,500 +113.8%
    2013-- $96,100 +11%
    2012-- $86,600 +32.8%
    2011-- $65,200 +3%
    2010-- $63,300 +6.9%
    2009$1,529 +5.1%$59,200 +7.1%
    2008$1,455 $55,300

    Find assessor info on the county website

    Neighborhood: 58701

    Nearby schools

    GreatSchools rating
    Schools provided by the listing agent
    • District: South Prairie

    Source: The MLS. This data may not be complete. We recommend contacting the local school district to confirm school assignments for this home.

    Get pre-qualified for a loan
    At Zillow Home Loans, we can pre-qualify you in as little as 5 minutes with no impact to your credit score.

    An equal housing lender. NMLS #10287.