**Exquisite Waterfront Pool Property in Saint Pete Beach** Welcome to your dream home in the heart of Saint Pete Beach! This stunning waterfront property boasts 3,410 square feet of luxurious living space, offering 90 feet of water front and totally unobstructed views of the picturesque Boca Ciega Bay. Just a short stroll from the sandy shores, this residence is ideally located in the coveted Brightwater Beach Estates. As you step through the impressive and elegant entryway, you are greeted by a spacious billiard room perfect for entertaining, along with a large living area that seamlessly blends comfort and style. Beautiful waterviews everywhere you look.The thoughtfully designed split floor plan ensures privacy, with the magnificent master suite overlooking the tranquil waters and inviting pool. With four generously sized bedrooms and 4 baths, this home provides ample space for family and guests. Experience the best of coastal living with stunning sunsets, serene water views, and the vibrant lifestyle of Saint Pete Beach at your doorstep. Don’t miss this rare opportunity to own a piece of paradise! In addition to the main house, discover your private oasis in this exceptional upstairs ADU, where natural light floods in through multiple skylights, creating a bright and inviting atmosphere. This unique guest living space features a full bathroom and a well-appointed kitchen complete with a refrigerator and microwave, making it perfect for family or visitors. Step outside onto one of the two expansive balconies, where you'll be captivated by incredible water views that enhance the serene Florida lifestyle. Every corner of this retreat embodies the lush, tropical ambiance that makes living here truly special. This ADU remained untouched by Hurricane Helene, offering peace of mind and a pristine living environment. While the main house experienced some impact, it has been professionally remediated and is now ready for its new owner to infuse it with personal style and elegance. Don’t miss this opportunity to own a piece of paradise, where luxury and tranquility meet!
Sold for $2,400,000
$2,400,000
600 55th Ave, Saint Pete Beach, FL 33706
4beds
3,410sqft
Single Family Residence
Built in 1960
9,901 Square Feet Lot
$2,300,400 Zestimate®
$704/sqft
$7,405 Estimated rent
Home value
$2,300,400
$2.07M - $2.55M
$7,405/mo
Zestimate® history
Owner options
List your home for rent
$7,405/mo
Rent Zestimate®
Find your next renter with Zillow Rental Manager. Plus, with online applications, you can quickly screen prospective tenants – for free.
$7,405/mo
Rent Zestimate®
Refinance and save
$16,727/mo
Est. payment
Refinancing to a lower rate could help reduce your monthly payments and save thousands over the life of the loan.
$16,727/mo
Est. payment
Explore your selling options
Work with a Zillow partner agent
Leverage their expertise and Zillow's premium Showcase listings to get your home seen by more buyers.
Get startedList with your own agent
Get your home in front of millions of buyers by listing it on Zillow.
Learn how to do itSell it yourself
Take full control of how buyers see your home on Zillow by listing For Sale by Owner (FSBO).
List your homeWhat's special
Generously sized bedroomsWaterfront propertyLuxurious living spaceSpacious billiard roomSplit floor planIncredible water viewsExpansive balconies
Zillow last checked:
Listing updated:
Listed by:
Helle Hartley 727-504-2487,
CENTURY 21 JIM WHITE & ASSOC 727-367-3795
Bought with:
Helle Hartley, 3309240
CENTURY 21 JIM WHITE & ASSOC
Source: Stellar MLS,MLS#: TB8326348 Originating MLS: Suncoast Tampa
Originating MLS: Suncoast Tampa
Facts & features
Interior
Bedrooms & bathrooms
- Bedrooms: 4
- Bathrooms: 4
- Full bathrooms: 4
Primary bedroom
- Features: Built-in Closet
- Level: First
- Area: 216 Square Feet
- Dimensions: 12x18
Bedroom 2
- Features: Built-in Closet
- Level: First
- Area: 132 Square Feet
- Dimensions: 12x11
Bedroom 3
- Features: Built-in Closet
- Level: First
- Area: 187 Square Feet
- Dimensions: 17x11
Dining room
- Level: First
- Area: 144 Square Feet
- Dimensions: 12x12
Family room
- Level: First
- Area: 575 Square Feet
- Dimensions: 23x25
Kitchen
- Level: First
- Area: 168 Square Feet
- Dimensions: 12x14
Living room
- Level: First
- Area: 340 Square Feet
- Dimensions: 20x17
Heating
- Central
Cooling
- Central Air
Appliances
- Included: None
- Laundry: Laundry Room
Features
- Open Floorplan, In-Law Floorplan
- Flooring: Marble
- Doors: Sliding Doors
- Has fireplace: No
Interior area
- Total structure area: 4,306
- Total interior livable area: 3,410 sqft
Property
Parking
- Total spaces: 2
- Parking features: Circular Driveway, Golf Cart Parking, Guest
- Attached garage spaces: 2
- Has uncovered spaces: Yes
- Details: Garage Dimensions: 21x23
Features
- Levels: Two
- Stories: 2
- Patio & porch: Covered, Deck, Patio, Rear Porch, Side Porch
- Exterior features: Balcony
- Has private pool: Yes
- Pool features: Gunite, In Ground, Tile
- Has spa: Yes
- Spa features: In Ground
- Fencing: Other,Vinyl
- Has view: Yes
- View description: Water, Intracoastal Waterway
- Has water view: Yes
- Water view: Water,Intracoastal Waterway
- Waterfront features: Intracoastal Waterway, Gulf/Ocean to Bay Access, Intracoastal Waterway Access, Sailboat Water
- Body of water: BOCA CIEGA BAY
Lot
- Size: 9,901 Square Feet
- Dimensions: 90 x 100
- Features: FloodZone, City Lot, Landscaped
- Residential vegetation: Mature Landscaping, Trees/Landscaped
Details
- Parcel number: 313116114660000090
- Special conditions: None
Construction
Type & style
- Home type: SingleFamily
- Architectural style: Florida
- Property subtype: Single Family Residence
Materials
- Block, Stucco
- Foundation: Slab
- Roof: Concrete,Metal,Tile
Condition
- New construction: No
- Year built: 1960
Utilities & green energy
- Sewer: Public Sewer
- Water: Public
- Utilities for property: Public
Community & HOA
Community
- Pet fee: $0 monthly
- Subdivision: BRIGHTWATER BEACH ESTATES PT REP
HOA
- Has HOA: No
Location
- Region: Saint Pete Beach
Financial & listing details
- Price per square foot: $704/sqft
- Tax assessed value: $2,542,751
- Annual tax amount: $11,355
- Date on market: 12/26/2024
- Cumulative days on market: 81 days
- Listing terms: Cash
- Ownership: Fee Simple
- Total actual rent: 0
- Road surface type: Asphalt
Price history
| Date | Event | Price |
|---|---|---|
| 4/15/2025 | Sold | $2,400,000-12.7%$704/sqft |
Source:  Stellar MLS #TB8326348 Report a problem Stellar MLS #TB8326348 Report a problem | ||
| 3/18/2025 | Pending sale | $2,750,000$806/sqft |
Source: Stellar MLS #TB8326348 Report a problem | ||
| 12/26/2024 | Listed for sale | $2,750,000+864.9%$806/sqft |
Source: Stellar MLS #TB8326348 Report a problem | ||
| 8/2/1993 | Sold | $285,000$84/sqft |
Source: Public Record Report a problem | ||
Public tax history
| Year | Property taxes | Tax assessment |
|---|---|---|
| 2024 | $11,356 +0.4% | $770,067 +3% |
| 2023 | $11,308 +2% | $747,638 +3% |
| 2022 | $11,084 -2.1% | $725,862 +3% |
| 2021 | $11,319 0% | $704,720 +1.4% |
| 2020 | $11,320 +1.4% | $694,990 +2.3% |
| 2019 | $11,165 | $679,365 +1.9% |
| 2018 | $11,165 +1.2% | $666,698 +2.1% |
| 2017 | $11,036 +2.6% | $652,985 +3.5% |
| 2016 | $10,758 -1.7% | $630,978 +0.7% |
| 2015 | $10,939 +0.6% | $626,592 +0.8% |
| 2014 | $10,870 +1.8% | $621,619 +1.5% |
| 2013 | $10,673 -0.9% | $612,433 +1.7% |
| 2012 | $10,765 | $602,196 +2% |
| 2011 | -- | $590,151 -0.2% |
| 2010 | -- | $591,480 +2.7% |
| 2009 | -- | $575,930 +0.1% |
| 2008 | $9,403 | $575,355 +3% |
| 2007 | -- | $558,597 -30.9% |
| 2005 | -- | $807,900 +20.9% |
| 2004 | $9,566 +1.3% | $668,500 +2.4% |
| 2003 | $9,441 +9.8% | $652,900 +19% |
| 2002 | $8,599 | $548,600 +19.9% |
| 2001 | $8,599 +5.1% | $457,500 +10.6% |
| 2000 | $8,183 | $413,600 |
Find assessor info on the county website
Neighborhood: 33706
Nearby homes
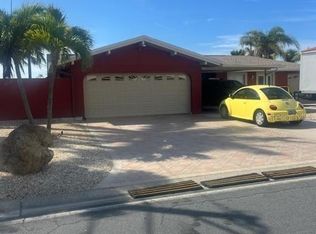
- $2,856,0003 bd2 ba2.1k sqft602 55th Ave, Saint Pete Beach, FL 33706Sold
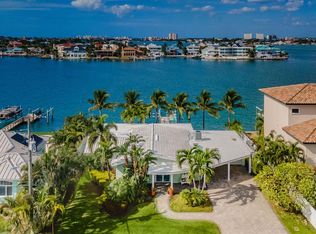
- $1,800,0003 bd3 ba2.6k sqft601 55th Ave, Saint Pete Beach, FL 33706Sold
- $4,919,4005 bd7 ba6.6k sqft604 55th Ave, Saint Pete Beach, FL 33706Off Market
- $2,380,4003 bd4 ba2.6k sqft517 55th Ave, Saint Pete Beach, FL 33706Off Market

- $2,135,3003 bd3 ba2k sqft514 55th Ave, Saint Pete Beach, FL 33706Off Market
- $2,300,0003 bd4 ba2.7k sqft605 55th Ave, Saint Pete Beach, FL 33706Sold
- $5,105,6003 bd4 ba2.9k sqft606 55th Ave, Saint Pete Beach, FL 33706Off Market
- $7,5004 bd4 ba2.4k sqft510 55th Ave, Saint Pete Beach, FL 33706For Rent
Nearby schools
GreatSchools rating
- 6/10Azalea Elementary SchoolGrades: PK-5Distance: 3.7 mi
- 3/10Azalea Middle SchoolGrades: 6-8Distance: 4.1 mi
- 4/10Boca Ciega High SchoolGrades: 9-12Distance: 2.3 mi
Schools provided by the listing agent
- Elementary: Gulf Beaches Elementary-PN
- Middle: Bay Point Middle-PN
- High: Lakewood High-PN
Source: Stellar MLS. This data may not be complete. We recommend contacting the local school district to confirm school assignments for this home.
Get a cash offer in 3 minutes
Find out how much your home could sell for in as little as 3 minutes with a no-obligation cash offer.
Estimated market value
$2,300,400
Get a cash offer in 3 minutes
Find out how much your home could sell for in as little as 3 minutes with a no-obligation cash offer.
Estimated market value
$2,300,400
- Florida
- Pinellas County
- Saint Pete Beach
- 33706
- 600 55th Ave
Nearby cities
Nearby zip codes
Other Saint Pete Beach Topics
- Apartments for Rent in 33706
- Houses for Sale in 33706
- Houses for Rent in 33706
- 33706 Real Estate
- Saint Pete Beach Condos
- Houses for Sale in Saint Pete Beach
- Newest Listings in Saint Pete Beach
- Saint Pete Beach Home Values
- Saint Pete Beach Real Estate Agents
- Saint Pete Beach Refinance
- Saint Pete Beach Mortgage Rates
