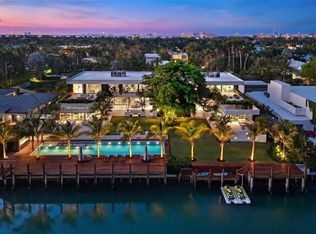
Ultra exclusive Gables Estates residence designed by renowned architect Cesar Molina. Villa Serenity is a modern tropical waterfront estate situated on over 2 acres, offering 35,000+SF across multiple structures & 335ft of pristine waterfront.Estate features 10+ beds, 14 baths & 2 half baths, designed for large-scale entertaining & private living. Includes separate 2-bed guest house & staff quarters. Amenities include full gym/spa, private salon, speak easy lounge, expansive grounds & 20 ton climate-controlled pavilion. Addl features: panic/safe room, generators, comm elevator, wine cellar & 8-car garage. Fully integrated lighting, audio, security & media systems. Villa Serenity offers a rare opportunity to own a fully self-sustained, ultra-private waterfront estate in one of South FL’s most prestigious residential enclaves.
For sale
$175,000,000
600-620 Arvida Pkwy, Miami, FL 33156
10beds
21,145sqft
:
Get pre-qualified$1,205,513/mo
Single Family Residence
Built in 2017
2.18 Acres Lot
$-- Zestimate®
$8,276/sqft
$625/mo HOA
What's special
Comm elevatorSpeak easy loungeExpansive groundsWine cellarPrivate salonModern tropical waterfront estate
- 181 days |
- 10,780 |
- 708 |
Zillow last checked:
Listing updated:
Listed by:
Alex Pirez 305-206-5021,
Mocca Realty, LLC.,
Diana Gutierrez 305-303-8134,
Mocca Realty, LLC.
Source: MIAMI,MLS#: A11955319 Originating MLS: A-Miami Association of REALTORS
Originating MLS: A-Miami Association of REALTORSFacts & features
Interior
Bedrooms & bathrooms
- Bedrooms: 10
- Bathrooms: 18
- Full bathrooms: 15
- 1/2 bathrooms: 3
Rooms
- Room types: Den/Library/Office, Media Room, Recreation Room
Heating
- Central, Electric
Cooling
- Central Air, Electric
Appliances
- Included: Dishwasher, Disposal, Dryer, Ice Maker, Microwave, Gas Range, Refrigerator, Washer
- Laundry: Laundry Room
Features
- Bar, Built-in Features, Dome Kitchen, Elevator, Pantry, Vaulted Ceiling(s), Volume Ceilings, Maid/In-Law Quarters, Sauna
- Flooring: Marble, Wood
- Doors: High Impact Doors
- Windows: Complete Impact Glass, Blinds, High Impact Windows, Sliding
- Has fireplace: Yes
Interior area
- Total structure area: 35,307
- Total interior livable area: 21,145 sqft
Video & virtual tour
Property
Parking
- Total spaces: 8
- Parking features: Circular Driveway, Guest, Rv/Boat Parking, Garage Door Opener
- Attached garage spaces: 8
- Has uncovered spaces: Yes
Accessibility
- Accessibility features: Accessible Elevator Installed
Features
- Stories: 2
- Patio & porch: Patio
- Exterior features: Built-in Barbecue, Lighting, Balcony
- Has private pool: Yes
- Pool features: In Ground, Heated
- Has spa: Yes
- Fencing: Fenced
- Has view: Yes
- View description: Garden, Water
- Has water view: Yes
- Water view: Water
- Waterfront features: Ocean Access, Canal Width 121 Feet Or More, Lagoon, No Fixed Bridges, WF/Pool/Ocean Access
- Frontage length: 335
Lot
- Size: 2.18 Acres
- Features: 2 To Less Than 3 Acre Lot
Details
- Additional structures: Guest House
- Parcel number: 0351050020230
- Zoning: 0100
- Other equipment: Whole House Permanent Generator
Construction
Type & style
- Home type: SingleFamily
- Property subtype: Single Family Residence
Materials
- Concrete Block Construction
- Roof: Flat Tile
Condition
- Year built: 2017
Utilities & green energy
- Sewer: Public Sewer
- Water: Municipal Water
Community & HOA
Community
- Features: Gated, Maintained Community, HOA, Security Patrol
- Security: Safe Room
- Subdivision: Gables Estates No 3
HOA
- Has HOA: Yes
- HOA fee: $7,500 annually
Location
- Region: Miami
Financial & listing details
- Price per square foot: $8,276/sqft
- Annual tax amount: $747,941
- Date on market: 1/29/2026
- Listing terms: All Cash
Estimated market value
Not available
Estimated sales range
Not available
Not available
Price history
| Date | Event | Price |
|---|---|---|
| 1/30/2026 | Listed for sale | $175,000,000$8,276/sqft |
Source:  MIAMI #A11955319 Report a problem MIAMI #A11955319 Report a problem | ||
Public tax history
Tax history is unavailable.
Monthly payment
Est. payment
Payment breakdown
Explore the cost of this home by adjusting the details. Changes won't be saved.Climate risks
Neighborhood: Gables Estates
Nearby schools
GreatSchools rating
- 10/10Sunset Elementary SchoolGrades: PK-5Distance: 1.3 mi
- 6/10Ponce De Leon Middle SchoolGrades: 6-8Distance: 1.9 mi
- 5/10Coral Gables Senior High SchoolGrades: PK,9-12Distance: 3 mi
Schools provided by the listing agent
- Elementary: Sunset
- Middle: Ponce De Leon
- High: Coral Gables
Source: MIAMI. This data may not be complete. We recommend contacting the local school district to confirm school assignments for this home.
- $33,520,8939 bd16 ba17k sqft620 Arvida Pkwy, Coral Gables, FL 33156Off Market
- $20,774,3004 bd4 ba6k sqft601 Arvida Pkwy, Coral Gables, FL 33156Off Market
- $19,101,7003 bd3 ba4k sqft640 Arvida Pkwy, Coral Gables, FL 33156Off Market
- $29,983,4002 bd4 ba4.1k sqft600 Arvida Pkwy, Coral Gables, FL 33156Off Market
- $26,232,5007 bd8 ba9.6k sqft631 Arvida Pkwy, Coral Gables, FL 33156Off Market
- $23,770,8008 bd5 ba10k sqft570 Arvida Pkwy, Coral Gables, FL 33156Off Market
- $27,500,0006 bd8 ba9.2k sqft585 Arvida Pkwy, Coral Gables, FL 33156For Sale
- $11,576,1004 bd4 ba10k sqft585 Arvida Pkwy #(228-51), Coral Gables, FL 33156Off Market
A local agent can set up tours, give advice and negotiate with sellers.
A local lender can help you make sure your offer is ready when you are.