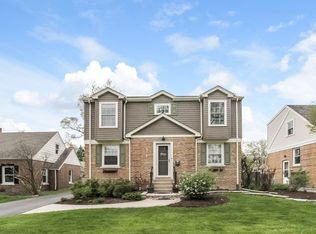
Your corner lot dream home awaits in this brick Cape Cod featuring 3 to 4 beds, 2 living rooms, 1 office and 2 baths in the heart of La Grange. The entire home was carefully renovated in 2025: Complete kitchen remodel with custom cabinets, solid quartz counters, brand new stainless appliance suite, first floor bathroom remodel with gorgeous fixtures and the addition of full bathroom in basement with ejector pump (2026). There are 2 separate living areas on the first floor including a sunny all-season family room that overlooks the fenced yard and steps out onto the brick paver patio. Entertain in a large separate dining room to seat 8-10 with storage closet. The attic hosts a king-sized bedroom and separate smaller bedroom or consider these together to make a gigantic primary bedroom with sitting area. The 3rd bedroom is on the first floor and the 4th bedroom with attached bath is in the basement. An additional office or Rec Room space with wet bar is finished in the basement as well with access to a separate laundry and storage area with slop sink. Hardwood and laminate floors throughout first and second floors and laminate/carpet combo in basement. Other 2025 upgrades include fresh landscaping and stone work, a new concrete driveway, a brick patio and walkway in back, and fresh paint throughout. Home includes a large and well maintained 2-car garage and gorgeous white vinyl picket fence around the whole yard.. The roof and hot water tank are under 5 years new and the home also features gutter guards for easy maintenance. Central AC and gas forced heat and double paned windows throughout the home. Located in an excellent school district and just a short walk to Historic Downtown La Grange, this home blends modern updates. Easily accessible to all major highways and a 5 minute walk to the Metra Station and less than a mile to Waiola and Sedgewick Parks. **OFFERS DUE BY 5PM SATURDAY 3/7**
Closed
Zillow last checked:
Listing updated:
Bought with:
Penn French
Compass
Source: MRED as distributed by MLS GRID,MLS#: 12583468
Price history
| Date | Event | Price |
|---|---|---|
| 4/23/2026 | Sold | $575,000+15.2%$312/sqft |
Source:  MRED as distributed by MLS GRID #12583468 Report a problem MRED as distributed by MLS GRID #12583468 Report a problem | ||
| 3/30/2026 | Contingent | $499,000$271/sqft |
Source: MRED as distributed by MLS GRID #12583468 Report a problem | ||
| 3/26/2026 | Listed for sale | $499,000$271/sqft |
Source: MRED as distributed by MLS GRID #12583468 Report a problem | ||
| 3/16/2026 | Contingent | $499,000$271/sqft |
Source: MRED as distributed by MLS GRID #12583468 Report a problem | ||
| 3/13/2026 | Listed for sale | $499,000$271/sqft |
Source: MRED as distributed by MLS GRID #12583468 Report a problem | ||
| 3/8/2026 | Contingent | $499,000$271/sqft |
Source: MRED as distributed by MLS GRID #12583468 Report a problem | ||
| 3/4/2026 | Listed for sale | $499,000+8.5%$271/sqft |
Source: MRED as distributed by MLS GRID #12583468 Report a problem | ||
| 12/4/2025 | Listing removed | $459,900$250/sqft |
Source: MRED as distributed by MLS GRID #12504941 Report a problem | ||
| 11/23/2025 | Contingent | $459,900$250/sqft |
Source: MRED as distributed by MLS GRID #12504941 Report a problem | ||
| 11/17/2025 | Price change | $459,900-3.2%$250/sqft |
Source: MRED as distributed by MLS GRID #12504941 Report a problem | ||
| 10/28/2025 | Listed for sale | $474,900-2.1%$258/sqft |
Source: MRED as distributed by MLS GRID #12504941 Report a problem | ||
| 10/27/2025 | Listing removed | $485,000$263/sqft |
Source: MRED as distributed by MLS GRID #12471328 Report a problem | ||
| 10/13/2025 | Price change | $485,000-2.8%$263/sqft |
Source: MRED as distributed by MLS GRID #12471328 Report a problem | ||
| 9/29/2025 | Listed for sale | $499,000+45.9%$271/sqft |
Source: MRED as distributed by MLS GRID #12471328 Report a problem | ||
| 5/2/2025 | Sold | $342,000-6.3%$186/sqft |
Source: MRED as distributed by MLS GRID #12108529 Report a problem | ||
| 3/12/2025 | Contingent | $365,000$198/sqft |
Source: MRED as distributed by MLS GRID #12108529 Report a problem | ||
| 3/7/2025 | Listed for sale | $365,000$198/sqft |
Source: MRED as distributed by MLS GRID #12108529 Report a problem | ||

Get a cash offer in 3 minutes
Find out how much your home could sell for in as little as 3 minutes with a no-obligation cash offer.
Estimated market value
$583,600
