Welcome to this 3 possible 4-bedroom, 2-bathroom Lakefront home on Pine Hill Lake residence in Horton, Michigan, offering 1,748 square feet of finished living space. Situated on the main lake, all sports. This single-family home is ideal for water recreation enthusiasts. The property features two docks, 2.5-car garage, providing ample vehicle and storage space. The generous lot size and waterfront location create an exceptional setting for outdoor enjoyment and lakeside living. Many new updates have been added. New well pump 2026, roof and central air less than 10 yrs. old, furnace replaced in 2020. The home has a large clean crawl space that has been fire proofed. This is a turn key property, all the furnishings and appliances are included. This home has been well cared for, there is nothing left to do but move in and enjoy the lake life.
Active
$650,000
600 Acorn Trl, Horton, MI 49246
3beds
1,748sqft
Single Family Residence
Built in 1973
0.42 Acres Lot
$624,000 Zestimate®
$372/sqft
$-- HOA
What's special
Waterfront locationTwo docksLarge clean crawl spaceGenerous lot size
- 3 days |
- 856 |
- 48 |
Zillow last checked:
Listing updated:
Listed by:
MICKI VANCALBERGH 517-740-6301,
Howard Hanna Real Estate Services 517-787-9800
Source: MichRIC,MLS#: 26036823
Facts & features
Interior
Bedrooms & bathrooms
- Bedrooms: 3
- Bathrooms: 2
- Full bathrooms: 2
- Main level bedrooms: 3
Primary bedroom
- Level: Main
- Area: 150
- Dimensions: 15.00 x 10.00
Bathroom 2
- Level: Main
- Area: 140
- Dimensions: 14.00 x 10.00
Bathroom 3
- Level: Main
- Area: 100
- Dimensions: 10.00 x 10.00
Dining area
- Level: Main
- Area: 160
- Dimensions: 16.00 x 10.00
Family room
- Level: Main
- Area: 196
- Dimensions: 14.00 x 14.00
Kitchen
- Level: Main
- Area: 100
- Dimensions: 10.00 x 10.00
Living room
- Level: Main
- Area: 288
- Dimensions: 24.00 x 12.00
Heating
- Forced Air
Cooling
- Central Air
Appliances
- Included: Cooktop, Dishwasher, Disposal, Dryer, Freezer, Microwave, Oven, Range, Refrigerator, Washer
- Laundry: Laundry Room, Main Level, Sink
Features
- Ceiling Fan(s), Center Island, Eat-in Kitchen, Pantry
- Flooring: Ceramic Tile, Tile, Vinyl
- Windows: Insulated Windows, Window Treatments
- Basement: Crawl Space
- Number of fireplaces: 1
- Fireplace features: Gas Log, Living Room
Interior area
- Total structure area: 1,748
- Total interior livable area: 1,748 sqft
Property
Parking
- Total spaces: 2
- Parking features: Garage Faces Front, Garage Door Opener, Detached
- Garage spaces: 2
Accessibility
- Accessibility features: Covered Entrance, Low Threshold Shower
Features
- Stories: 1
- Patio & porch: Scrn Porch
- On waterfront: Yes
- Waterfront features: Lake
- Body of water: Pine Hill Lake
Lot
- Size: 0.42 Acres
- Dimensions: 129 x 143
- Features: Cul-De-Sac
Details
- Parcel number: 000172532602500
Construction
Type & style
- Home type: SingleFamily
- Architectural style: Ranch
- Property subtype: Single Family Residence
Materials
- Vinyl Siding
- Roof: Shingle
Condition
- New construction: No
- Year built: 1973
Utilities & green energy
- Sewer: Public Sewer
- Water: Well
Community & HOA
Location
- Region: Horton
Financial & listing details
- Price per square foot: $372/sqft
- Tax assessed value: $175,487
- Annual tax amount: $6,453
- Date on market: 7/17/2026
- Listing terms: Cash,Conventional
- Road surface type: Paved
Estimated market value
$624,000
$593,000 - $655,000
$1,735/mo
Price history
| Date | Event | Price |
|---|---|---|
| 7/17/2026 | Listed for sale | $650,000+64.6%$372/sqft |
Source:  MichRIC #26036823 Report a problem MichRIC #26036823 Report a problem | ||
| 8/16/2019 | Listing removed | $395,000$226/sqft |
Source: Howard Hanna - Jackson #201902250 Report a problem | ||
| 6/27/2019 | Listed for sale | $395,000+88.1%$226/sqft |
Source: HOWARD HANNA REAL ESTATE SERVI #201902250 Report a problem | ||
| 8/18/2013 | Sold | $210,000-4.5%$120/sqft |
Source: MichRIC #21068475 Report a problem | ||
| 9/8/2012 | Price change | $219,900-4.2%$126/sqft |
Source: GILPIN AGENCY INC. #20008693 Report a problem | ||
| 10/21/2011 | Listed for sale | $229,500$131/sqft |
Source: GILPIN AGENCY INC. #20008693 Report a problem | ||
Public tax history
| Year | Property taxes | Tax assessment |
|---|---|---|
| 2025 | -- | $275,300 +8.3% |
| 2024 | -- | $254,100 +58.6% |
| 2021 | $5,811 +394.1% | $160,200 +10.5% |
| 2020 | $1,176 | $145,000 +12.1% |
| 2019 | $1,176 | $129,400 +5.5% |
| 2018 | -- | $122,600 +1.1% |
| 2017 | -- | $121,300 -1.2% |
| 2016 | -- | $122,800 +4.7% |
| 2015 | -- | $117,300 +10.6% |
| 2014 | -- | $106,100 +2.7% |
| 2012 | -- | $103,300 +1.5% |
| 2011 | -- | $101,800 -1.5% |
| 2010 | -- | $103,300 -1% |
| 2009 | -- | $104,300 |
Find assessor info on the county website
Monthly payment
Est. payment
Payment breakdown
Explore the cost of this home by adjusting the details. Changes won't be saved.Climate risks
Neighborhood: 49246
Nearby schools
GreatSchools rating
- 5/10Hanover-Horton Elementary SchoolGrades: PK-5Distance: 3.3 mi
- 5/10Hanover-Horton Middle SchoolGrades: 6-8Distance: 2.3 mi
- 8/10Hanover-Horton High SchoolGrades: 9-12Distance: 2.3 mi
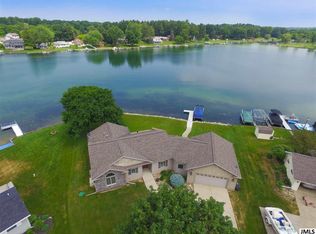
- $763,3003 bd3 ba1.9k sqft604 Acorn Trl, Horton, MI 49246Off Market
- $405,000-- bd1 ba1.3k sqft596 Acorn Trl, Horton, MI 49246Off Market
- $467,5003 bd2 ba1.5k sqft592 Acorn Trl, Horton, MI 49246Sold
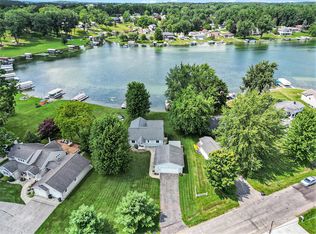
- $619,300-- bd2 ba2.1k sqft608 Acorn Trl, Horton, MI 49246Off Market
- $621,200-- bd1 ba1.7k sqft597 Acorn Trl, Horton, MI 49246Off Market
- $634,4002 bd2 ba912 sqft601 Acorn Trl, Horton, MI 49246Off Market
- $655,0003 bd2 ba1.6k sqft595 Acorn Trl, Horton, MI 49246Sold
- $724,200-- bd2 ba1.6k sqft603 Acorn Trl, Horton, MI 49246Off Market
A local agent can set up tours, give advice and negotiate with sellers.
Similar homes
- $545,0003 bd2 ba2.5k sqft7789 Thorne Rd, Horton, MI 49246For Sale
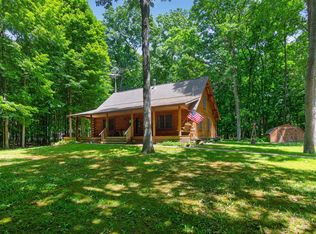
 MLS ID #26032316, Jonathon Eric Ferguson, Production Realty. MichRIC
 - $749,9003 bd3 ba1.8k sqft151 Avery Rd, Hanover, MI 49241For Sale
 MLS ID #297720, Tracey Hernly & Co., Howard Hanna Real Estate Executives. Greater Lansing AOR
 - $339,0002 bd1 ba2.5k sqft10290 Thorne Rd, Horton, MI 49246For Sale
 MLS ID #26033701, KIMBERLY J KURTZ, Exit Realty 1st LLC. MichRIC
 - $364,9994 bd2 ba2.2k sqft5900 Springbrook Rd, Horton, MI 49246For Sale
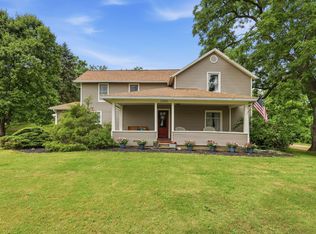 MLS ID #26031098, Noelle A Pelton, Epique Realty. MichRIC
 - $675,0003 bd4 ba2.1k sqft1865 Lindsey Rd, Jackson, MI 49201For SaleMLS ID #26017853, Stephanie Bosanac-Mortimer, RE/MAX Mid-Michigan R.E.. MichRIC
- $719,0004 bd3 ba2.3k sqft12001 Strait Rd, Hanover, MI 49241For SaleMLS ID #26021227, Stephanie Bosanac-Mortimer, RE/MAX Mid-Michigan R.E.. MichRIC
- $349,9004 bd2 ba1.5k sqft6720 Horton Rd, Jackson, MI 49201For SaleMLS ID #26037264, Clifford Risner, Executive Brokers Residential and Commercial Real Estate. MichRIC
- $537,9003 bd2 ba2k sqft11820 Killarny Cir, Jerome, MI 49249For SaleMLS ID #26021674, BRYON GOUGH, EXP Realty. MichRIC
- $349,0003 bd2 ba1.6k sqft1201 Eastlane St, Jackson, MI 49203For SaleMLS ID #26037226, Tom Schindler, TOM SCHINDLER. MichRIC
- $335,0003 bd3 ba2k sqft7870 Sears Rd, Horton, MI 49246For SaleMLS ID #26001004, ERIC ROPP, Century 21 Affiliated - Jackson. MichRIC
- $550,0002 bd2 ba2.3k sqft11241 Almon Point, Jerome, MI 49249For SaleMLS ID #26035274, Stephanie Bosanac-Mortimer, RE/MAX Mid-Michigan R.E.. MichRIC
- $495,0004 bd1 ba1.7k sqft11640 Cedar Ct, Jerome, MI 49249For SaleMLS ID #26020180, BRETT MILES, Century 21 Affiliated - Jackson. MichRIC
- $729,0003 bd4 ba2.5k sqft355 Sandy Beach Dr, Clarklake, MI 49234For Sale By Owner
- $369,9005 bd2 ba2k sqft7997 Folks Rd, Hanover, MI 49241For SaleMLS ID #26035948, Charles Cameron Baxter, Century 21 Affiliated - Jackson. MichRIC
- $799,9004 bd2 ba1.8k sqft14 Ackerson Lake Rd, Jackson, MI 49201For SaleMLS ID #26037098, Jessica N Villarreal, Five Star Real Estate-Jackson. MichRIC
- $449,9003 bd2 ba1.6k sqft8056 Sawdey Rd, Jerome, MI 49249For SaleMLS ID #26018888, Desiree Thomas, Century 21 Affiliated. MichRIC
- $558,0003 bd3 ba2k sqft14601 Brookhurst Dr, Cement City, MI 49233For Sale
 MLS ID #50207426, Michael P Blake, Epique Inc.. MiRealSource
 - $369,9003 bd2 ba1.6k sqft11632 Wheaton Rd, Cement City, MI 49233For SaleMLS ID #26035860, MARGARET L BOLDON, ERA Reardon - Brooklyn. MichRIC
- $549,9003 bd2 ba1.7k sqft103 Paula Dr, Brooklyn, MI 49230For SaleMLS ID #26030687, JENIFER SCANLON, The Brokerage House. MichRIC
- $674,0003 bd3 ba1.6k sqft6550 N Shore Dr, Clarklake, MI 49234For SaleMLS ID #26028098, Carrie Duvall, ERA Reardon Realty, L.L.C.. MichRIC
