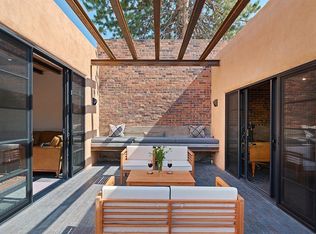
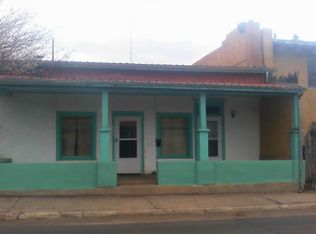
Two independent, premium casitas in one gated, private, downtown, compound with large living/dining courtyard. #2 and #3 are Casitas behind quaint, front farmhouse. Intelligently designed and finely appointed, no aesthetic amenity has been spared in this luxurious, new, residential/commercial gem. In the heart of our thriving Railyard Arts District, this property is a 5 minute walk to the Farmers Market, Violet Crown or SITE Santa Fe, Violet Crown, and the New Mexico State Capital: 10 minutes to the Plaza, 15 to Canyon Road. Think "Amangiri" meets "Soho Loft" in this pristine home/office or elegant home/studio and entertaining space: perfect for a practicing attorney or psychologist, couple with revolving door of visitors, art consultant, small Family Foundation Retreat, or a successful photographer/artist. Two stand alone, totally private, jewel box structures face one another directly across the shared, outdoor living/dining courtyard. Overhead steel vigas are shaded by a mature ponderosa tree (rare downtown!) Boasting immaculate, brand-new construction by award-winning Architect Christopher Purvis, every detail is masterfully hand-wrought by an award winning builder, and designed by an internationally renowned artist. Throughout the pristine, minimalist spaces, Purvis married contemporary architectural lines and proportions with original, turn of the century bones in an uber lux design: Carrera white marble bathrooms, premium Brizo plumbing fixtures, Restoration Hardware details, and designer kitchen cabinets. Contemporary, manganese brick floors, (the black-blue color of basalt) create continuity throughout the property: indoor and out. "Georgia" (Structure #1) A city-dwellers dream, the sunny, one-bedroom living space is lofted by high, steel beam viga ceilings. With South-facing, Glider-Wall of warming windows, a huge closet, large stack laundry, programable entry locks, a great room and skylights galore, the bedroom/full bathroom (deep tub) is separated by beautiful glass walls, evoking international, 5 Star 'au-courant' hotel design. "Frida" (Structure #2) The large "Studio" or (small) one-bedroom is reminiscent of a NYC Loft: interior walls of exposed, century-old (Sambusco) brickwork and cool, original concrete rest on dramatic, blue-black, brick floors. The bright, Glider-Windows provide a bright wall of North-light. Create a Bachelor's kitchen or spread out your work on large counter + studio sink. With full carrera marble bathroom, programable code entry locks, and a special room that can serve as a small bedroom, study, separate office, OR an enormous closet, "Frida" is the perfect 'convertible space: a serene, Mother-in-Law space, office, impressive meeting room for clients, or a world class, NYC style gallery or studio. Amenities: Zoning BCD: Legal residential, commercial usage Air conditioning Laundry One, on-site parking space UltraLock Thumbprint and Keyed Entry Doors Brizo premium knurled fixtures Restoration Hardware details Designer kitchen cabinets Ultra modern outdoor lighting 1 block from Santa Fe River Walk: entrance by Descartes Labs Ideal entertaining space Hand wrought, exterior gate of steel and contemporary glass secures privacy Secure, Exterior Gate code lock 2 separate privacy entrances to see clients or separate living spaces Two massive closets Large sunning banco ______ Total Interior: 1100 square feet Total Exterior: 400 square feet, privacy courtyard for semi-shaded, outdoor living & dining Total Interior: 1100 square feet Total Exterior: 400 square feet, privacy courtyard for semi-shaded, outdoor living & dining Unfurnished. 6 Month Lease to 1 Year. First, Last, and References Required. Brand New Construction: Kitchen being completed this week; if interested message for appointment or final photos. Masks required. Open house by appointment only.
This property is off market, which means it's not currently listed for sale or rent on Zillow. This may be different from what's available on other websites or public sources.