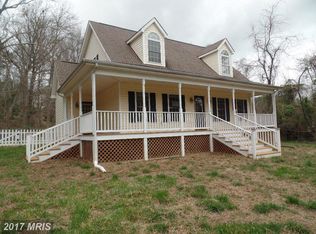
BEAUTIFUL AND SPACIOUS RAISED RAMBLER ON COMBINE LOT WITH PLENTY OF ROOM FOR GARDENING AND ACTIVITIES FOR THE FAMILY. THIS THREE BEDROOM, THREE AND 1/2 BATH HOME FEATURES GAS FIREPLACE, COLUMNS INTO SEPARATE DINING ROOM AREA, AN OPEN FLOOR PLAN EXTENDS FROM THE LIVING ROOM AREA TO THE KITCHEN WITH EAT IN SPACE. LARGE MASTER SUITE HAS A SAVE STEP TUB AND SEPARATE SHOWER. LARGE LAUNDRY AREA WITH STORAGE ROOM ON MAIN LEVEL. THIS HOME HAS A FUNCTIONING ELEVATOR ON THE MAIN LEVEL DOWN TO THE BASEMENT FOR CONVIENENCE AS WELL AS STAIRS TO THE BASEMENT AND TWO CAR GARAGE, ADDITIONAL PARKING SPACES ARE AVAILABLE ON PAVED DRIVEWAY. NICE GARDENING AREA WITH SHED, ALONG WITH SPLIT RAIL FENCING. APPROXIMATELY 2409 SQ FT ON MAIN LEVEL WITH A FULLY FINISHED BASEMENT SQ FT OF 1837. THIS ONE IS A BEAUTY AND A MUST SEE. LOCATED IN THE HEART OF STRATFORD HARBOUR NEAR MARINA, SHARK TOOTH BEACH. OTHER AMENTIES INCLUDE CLUBHOUSE, SWIMMING POOL, LAKE INDEPENDENCE BEACH, AND MORE. PROFESSIONAL PHOTOS COMING SOON.
Sold for $497,000
$497,000
600 American Dr, Montross, VA 22520
3beds
4,246sqft
Single Family Residence
Built in 2008
0.88 Acres Lot
$515,800 Zestimate®
$117/sqft
$3,496 Estimated rent
Home value
$515,800
Estimated sales range
Not available
$3,496/mo
Zestimate® history
Owner options
List your home for rent
$3,496/mo
Rent Zestimate®
Find your next renter with Zillow Rental Manager. Plus, with online applications, you can quickly screen prospective tenants – for free.
$3,496/mo
Rent Zestimate®
Refinance and save
$3,420/mo
Est. payment
Refinancing to a lower rate could help reduce your monthly payments and save thousands over the life of the loan.
$3,420/mo
Est. payment
Explore your selling options
Work with a Zillow partner agent
Leverage their expertise and Zillow's premium Showcase listings to get your home seen by more buyers.
Get startedList with your own agent
Get your home in front of millions of buyers by listing it on Zillow.
Learn how to do itSell it yourself
Take full control of how buyers see your home on Zillow by listing For Sale by Owner (FSBO).
List your homeWhat's special
Gas fireplaceSplit rail fencingLarge master suiteOpen floor planNice gardening areaSeparate shower
Zillow last checked:
Listing updated:
Listed by:
Susan E Johnson 804-761-5094,
CENTURY 21 New Millennium
Bought with:
Ashley Ziviello, 0225239388
EXIT Mid-Rivers Realty
Source: Bright MLS,MLS#: VAWE2007772
Facts & features
Interior
Bedrooms & bathrooms
- Bedrooms: 3
- Bathrooms: 4
- Full bathrooms: 3
- 1/2 bathrooms: 1
- Main level bathrooms: 3
- Main level bedrooms: 3
Basement
- Area: 1837
Heating
- Heat Pump, Electric
Cooling
- Central Air, Electric
Appliances
- Included: Water Treat System, Tankless Water Heater
- Laundry: Has Laundry, Main Level
Features
- Soaking Tub, Bathroom - Walk-In Shower, Ceiling Fan(s), Combination Kitchen/Living, Crown Molding, Dining Area, Elevator, Entry Level Bedroom, Open Floorplan, Formal/Separate Dining Room, Eat-in Kitchen, Kitchen - Galley, Kitchen - Table Space, Pantry, Recessed Lighting, Walk-In Closet(s), Other
- Windows: Window Treatments
- Basement: Finished,Garage Access,Heated,Improved
- Number of fireplaces: 1
- Fireplace features: Corner, Glass Doors, Gas/Propane, Mantel(s), Screen
Interior area
- Total structure area: 4,246
- Total interior livable area: 4,246 sqft
- Finished area above ground: 2,409
- Finished area below ground: 1,837
Property
Parking
- Total spaces: 6
- Parking features: Garage Faces Front, Garage Door Opener, Asphalt, Paved, Driveway, Attached
- Attached garage spaces: 2
- Uncovered spaces: 4
Accessibility
- Accessibility features: Accessible Elevator Installed, Accessible Entrance
Features
- Levels: One
- Stories: 1
- Patio & porch: Porch, Screened
- Pool features: Community
- Fencing: Split Rail
- Waterfront features: River
- Body of water: Potomac
Lot
- Size: 0.88 Acres
Details
- Additional structures: Above Grade, Below Grade, Outbuilding
- Parcel number: 23E 49
- Zoning: R1
- Special conditions: Standard
Construction
Type & style
- Home type: SingleFamily
- Architectural style: Raised Ranch/Rambler
- Property subtype: Single Family Residence
Materials
- Brick, Brick Front, Vinyl Siding
- Foundation: Brick/Mortar
Condition
- New construction: No
- Year built: 2008
Utilities & green energy
- Sewer: Gravity Sept Fld, Septic = # of BR
- Water: Public
- Utilities for property: Propane, Underground Utilities, Broadband
Community & HOA
Community
- Features: Pool
- Subdivision: Stratford Harbour
HOA
- Has HOA: Yes
- HOA fee: $450 annually
- HOA name: STRATFORD HARBOUR PROPERTY OWNERS ASSOCIATION
Location
- Region: Montross
Financial & listing details
- Price per square foot: $117/sqft
- Tax assessed value: $391,300
- Annual tax amount: $1,798
- Date on market: 11/15/2024
- Listing agreement: Exclusive Right To Sell
- Listing terms: Cash,Contract,Conventional,1031 Exchange,FHA,VA Loan
- Ownership: Fee Simple
Price history
| Date | Event | Price |
|---|---|---|
| 4/7/2025 | Sold | $497,000-0.6%$117/sqft |
Source:  Bright MLS #VAWE2007772 Report a problem Bright MLS #VAWE2007772 Report a problem | ||
| 3/11/2025 | Pending sale | $499,900$118/sqft |
Source: Bright MLS #VAWE2007772 Report a problem | ||
| 2/2/2025 | Contingent | $499,900$118/sqft |
Source: Bright MLS #VAWE2007772 Report a problem | ||
| 11/15/2024 | Listed for sale | $499,900+106.6%$118/sqft |
Source: Bright MLS #VAWE2007772 Report a problem | ||
| 3/16/2016 | Sold | $242,000-3.2%$57/sqft |
Source:  CVRMLS #1529175 Report a problem CVRMLS #1529175 Report a problem | ||
| 3/1/2016 | Pending sale | $250,000$59/sqft |
Source: Berkshire Hathaway Homeservices Select Realty #WE9503872 Report a problem | ||
| 3/1/2016 | Listed for sale | $250,000$59/sqft |
Source: Berkshire Hathaway Homeservices Select Realty #WE9503872 Report a problem | ||
| 12/29/2015 | Listing removed | $250,000$59/sqft |
Source: Berkshire Hathaway Homeservices Select Realty #WE9503872 Report a problem | ||
| 12/15/2015 | Pending sale | $250,000$59/sqft |
Source: Berkshire Hathaway Homeservices Select Realty #WE9503872 Report a problem | ||
| 11/21/2015 | Price change | $250,000+0.1%$59/sqft |
Source: Berkshire Hathaway HomeServices Select Realty #WE9503872 Report a problem | ||
| 9/23/2015 | Listed for sale | $249,800$59/sqft |
Source: RE/MAX Allegiance #1526730 Report a problem | ||
Public tax history
| Year | Property taxes | Tax assessment |
|---|---|---|
| 2025 | $2,661 | $391,300 |
| 2024 | $2,661 +9.7% | $391,300 |
| 2023 | $2,426 +6.4% | $391,300 +6.4% |
| 2022 | $2,281 +3.5% | $367,900 +26.9% |
| 2021 | $2,204 | $290,000 |
| 2020 | $2,204 +16.9% | $290,000 |
| 2019 | $1,885 +3.2% | $290,000 |
| 2018 | $1,827 | $290,000 |
| 2017 | -- | $290,000 |
| 2016 | -- | $290,000 -19.4% |
| 2015 | -- | $360,000 |
| 2014 | -- | -- |
| 2011 | -- | -- |
| 2010 | -- | -- |
Find assessor info on the county website
Neighborhood: 22520
Nearby homes
- $363,8003 bd4 ba3.1k sqft874 Monument Dr, Montross, VA 22520Off Market

- $254,500-- bd-- ba-- sqft874 Monument Dr, Montross, VA 22520Off Market
- $309,9004 bd2 ba1.7k sqft71 Haulover Dr, Montross, VA 22520Off Market
- $11,0000.1 Square FeetLOT 51 American Dr, Montross, VA 22520Lot/Land

- $2,0000.703 Acres149 Haulover Dr, Montross, VA 22520Sold
- $2,0000.703 Acres0 Haulover Dr #149, Montross, VA 22520Sold
- $354,2003 bd2 ba1.7k sqft581 American Dr, Montross, VA 22520Off Market
- $25,0000.66 Acres146 Haulover Dr LOT 146, Montross, VA 22520Sold
Nearby schools
GreatSchools rating
- 6/10Washington District Elementary SchoolGrades: PK-5Distance: 12.7 mi
- 7/10Montross Middle SchoolGrades: 6-8Distance: 6.4 mi
- 4/10Washington & Lee High SchoolGrades: 9-12Distance: 5 mi
Schools provided by the listing agent
- District: Westmoreland County Public Schools
Source: Bright MLS. This data may not be complete. We recommend contacting the local school district to confirm school assignments for this home.


Get pre-qualified for a loan
At Zillow Home Loans, we can pre-qualify you in as little as 5 minutes with no impact to your credit score.An equal housing lender. NMLS #10287.
Sell for more on Zillow
Get a Zillow Showcase℠ listing at no additional cost and you could sell for .
$515,800
2% more
+$10,316
With Zillow Showcase(estimated)
$526,116
- Virginia
- Westmoreland County
- Montross
- 22520
- 600 American Dr
Nearby cities
Nearby zip codes
Other Montross Topics
