Skip main navigation
Accepting backups
  • $699,000

    600 Arapahoe Ave #5, Boulder, CO 80302

    3beds
    1,021sqft
    : 
    $4,538/mo
    Get pre-qualified
    Condominium
    Built in 1974
    -- sqft lot
    $685,600 Zestimate®
    $685/sqft
    $540/mo HOA

    What's special

    Private balconyFresh paintStainless steel farm sinkStainless steel appliancesQuartz countertopsCozy wood-burning fireplaceSleek solid panel doors
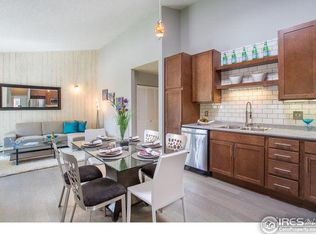
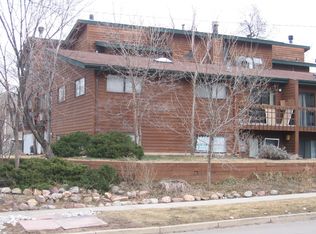
    Location, style, views and low-maintenance living come together in this extensively renovated three-bedroom, two-bathroom west Boulder condo situated within easy walking distance to downtown, scenic trails, the Farmers Market, CU, and The Hill. Stroll right down the street to cool off in Boulder Creek, or head inside to enjoy an array of high-end upgrades including fresh paint, sleek solid panel doors, upgraded hardware, and new Lanier hickory vinyl floors in all bedrooms. The fully transformed gourmet kitchen features white and warm wood cabinetry, quartz countertops, a stainless steel farm sink, and stainless steel appliances, while two fully renovated 3/4 baths, a cozy wood-burning fireplace, and energy-efficient Pella windows and sliding glass door add warmth and efficiency throughout. Complete with an in-unit washer/dryer, private balcony, storage area, assigned covered parking (spot #5), and a small HOA (eight units), this move-in ready home offers incredible lifestyle appeal and strong investment potential in a highly sought-after west of Broadway location- furniture in the living area, kitchen/dining area, and primary bedroom may be included, check with agent for details. Schedule your showing today.
    39 days
    279
    18

    Zillow last checked:

    Listing updated:

    Listed by:

    Jennifer Eiss 303-931-3477,

    Compass - Boulder

    Source: IRES as distributed by MLS GRID,MLS#: 1065177MLS Logo

      Facts & features

      Interior

      Bedrooms & bathrooms
      • Bedrooms: 3
      • Bathrooms: 2
      • 3/4 bathrooms: 2
      • Main level bathrooms: 2
      Primary bedroom
      • Description: Luxury Vinyl
      • Features: 3/4 Primary Bath
      • Level: Main
      • Area: 196 Square Feet
      • Dimensions: 14 x 14
      Bedroom 2
      • Description: Luxury Vinyl
      • Level: Main
      • Area: 120 Square Feet
      • Dimensions: 10 x 12
      Bedroom 3
      • Description: Luxury Vinyl
      • Level: Main
      • Area: 168 Square Feet
      • Dimensions: 12 x 14
      Dining room
      • Description: Hardwood
      • Level: Main
      • Area: 91 Square Feet
      • Dimensions: 7 x 13
      Kitchen
      • Description: Hardwood
      • Level: Main
      • Area: 104 Square Feet
      • Dimensions: 8 x 13
      Laundry
      • Description: Hardwood
      • Level: Main
      • Area: 15 Square Feet
      • Dimensions: 3 x 5
      Living room
      • Description: Hardwood
      • Level: Main
      • Area: 180 Square Feet
      • Dimensions: 12 x 15
      Heating
      • Baseboard
      Cooling
      • Wall/Window Unit(s)
      Appliances
      • Included: Electric Range, Dishwasher, Refrigerator, Washer, Dryer, Microwave, Disposal
      • Laundry: Washer/Dryer Hookup
      Features
      • Separate Dining Room, Open Floorplan
      • Flooring: Wood
      • Windows: Window Coverings
      • Basement: None
      • Has fireplace: Yes
      • Fireplace features: Living Room
      Interior area
      • Total structure area: 1,021
      • Total interior livable area: 1,021 sqft
      • Finished area above ground: 1,021
      Video & virtual tour

      Property

      Parking
      • Total spaces: 1
      • Parking features: Carport
      • Garage spaces: 1
      • Has carport: Yes
      • Details: Carport
      Features
      • Levels: One
      • Stories: 1
      • Entry location: 2nd Floor
      • Patio & porch: Deck
      • Exterior features: Balcony
      Lot
      • Features: Evergreen Trees, Deciduous Trees, Level, City Limits, Paved, Curbs, Gutters, Sidewalks
      Details
      • Parcel number: R0066632
      • Zoning: RES
      • Special conditions: Private Owner

      Construction

      Type & style
      • Home type: Condo
      • Architectural style: Contemporary
      • Property subtype: Condominium
      • Attached to another structure: Yes
      Materials
      • Frame, Wood Siding, Painted/Stained
      • Roof: Composition
      Condition
      • New construction: No
      • Year built: 1974

      Utilities & green energy

      • Electric: Xcel Energy
      • Gas: Xcel Energy
      • Sewer: Public Sewer
      • Water: City
      • Utilities for property: Natural Gas Available, Electricity Available, Cable Available, High Speed Avail
      Green energy
      • Energy efficient items: Southern Exposure, Windows

      Community & HOA

      Community
      • Features: Extra Storage
      • Security: Fire Alarm
      • Subdivision: Arapahoe Condo
      HOA
      • Has HOA: Yes
      • Services included: Common Amenities, Trash, Snow Removal, Maintenance Grounds, Management, Utilities, Exterior Maintenance, Water, Heat, Sewer
      • HOA fee: $540 monthly
      • HOA name: Boulder HOA
      • HOA phone: 720-810-4626
      Location
      • Region: Boulder

      Financial & listing details

      • Price per square foot: $685/sqft
      • Tax assessed value: $687,000
      • Annual tax amount: $4,094
      • Date on market: 7/28/2026
      • Listing terms: Cash,Conventional
      • Exclusions: Furniture in second and third bedrooms. Decorative staging items.
      • Electric utility on property: Yes
      • Road surface type: Asphalt

        Estimated market value

        $685,600

        $651,000 - $720,000

        $3,529/mo

        Price history

        DateEventPrice
        8/17/2026Pending sale$699,000$685/sqft
        Source: REcolorado as distributed by MLS GRID #IR1065177 Report a problem
        7/28/2026Listed for sale$699,000+12.7%$685/sqft
        Source: REcolorado as distributed by MLS GRID #IR1065177 Report a problem
        4/26/2024Sold$620,000-4.6%$607/sqft
        Source: REcolorado as distributed by MLS GRID #IR1006139 Report a problem
        4/7/2024Pending sale$650,000$637/sqft
        Source: REcolorado as distributed by MLS GRID #IR1006139 Report a problem
        4/2/2024Price change$650,000-7.1%$637/sqft
        Source: IRES as distributed by MLS GRID #1006139 Report a problem
        3/1/2024Price change$699,900-9.7%$686/sqft
        Source: IRES as distributed by MLS GRID #1004233 Report a problem
        2/13/2024Listed for sale$775,000-3.1%$759/sqft
        Source: IRES as distributed by MLS GRID #1003136 Report a problem
        2/8/2024Listing removed$799,900$783/sqft
        Source: IRES as distributed by MLS GRID #1000652 Report a problem
        12/15/2023Listed for sale$799,900-1.9%$783/sqft
        Source: IRES as distributed by MLS GRID #1000652 Report a problem
        12/2/2023Listing removed$815,000$798/sqft
        Source: IRES as distributed by MLS GRID #1000246 Report a problem
        12/2/2023Listed for sale$815,000-1.2%$798/sqft
        Source: IRES as distributed by MLS GRID #1000246 Report a problem
        11/10/2023Listing removed$825,000$808/sqft
        Source: IRES as distributed by MLS GRID #998599 Report a problem
        10/23/2023Listed for sale$825,000$808/sqft
        Source: IRES as distributed by MLS GRID #998599 Report a problem
        10/21/2023Listing removed$825,000$808/sqft
        Source: IRES as distributed by MLS GRID #997328 Report a problem
        10/20/2023Price change$825,000-2.9%$808/sqft
        Source: IRES as distributed by MLS GRID #997328 Report a problem
        10/1/2023Listed for sale$850,000+142.9%$833/sqft
        Source: IRES as distributed by MLS GRID #997328 Report a problem
        12/5/2009Listing removed$350,000$343/sqft
        Source: RE/MAX Alliance #788277 Report a problem
        7/5/2009Listed for sale$350,000+22.8%$343/sqft
        Source: RE/MAX Alliance #788277 Report a problem
        7/6/2004Sold$285,000+17.3%$279/sqft
        Source: Public Record Report a problem
        7/19/2002Sold$243,000+88.4%$238/sqft
        Source: Public Record Report a problem
        1/4/1996Sold$129,000$126/sqft
        Source: Public Record Report a problem

        Public tax history

        YearProperty taxesTax assessment
        2025$3,322 -0.5%$42,938 +3.5%
        2024$3,340 -0.4%$41,489 -1%
        2023$3,352 +4.8%$41,892 +18.7%
        2022$3,200 +4.3%$35,285 -2.8%
        2021$3,066 $36,301 +3%
        2020$3,066 +9.1%$35,228
        2019$2,812 $35,228 +8.6%
        2018$2,812 $32,429 -9.5%
        2017$2,812 +19.5%$35,852 +31.9%
        2016$2,353 +5.6%$27,183 +19.9%
        2015$2,228 +16.9%$22,670
        2014$1,906 +3%$22,670
        2013$1,850 +0.9%$22,670 +2.6%
        2012$1,834 -8.5%$22,089
        2011$2,004 +7.1%--
        2010$1,872 +3.4%$24,800
        2009$1,809 +3.5%$24,800 -12.3%
        2008$1,748 +4.8%$28,270
        2007$1,667 +3.7%$28,270 +8.4%
        2006$1,607 +5.7%$26,090
        2005$1,520 +0.7%$26,090 +4.9%
        2004$1,509 +4.4%$24,880
        2003$1,445 +10.3%$24,880 +20.1%
        2002$1,310 $20,710 -90.8%
        2001-- $226,300
        Find assessor info on the county website

        Monthly payment

        Est. payment

        Payment breakdown

        Explore the cost of this home by adjusting the details. Changes won't be saved.
        All calculations are estimates and provided by Zillow, Inc. for informational purposes only. Actual amounts may vary.
        HOA fees may include property taxes on listings classified as Co-Ops. Contact the listing agent and/or owner for fee details.
        See how much you could borrow to make a competitive offer.

        Climate risks

        Neighborhood: Flatirons

        Getting around

        81 / 100
        Very Walkable
        53 / 100
        Good Transit
        94 / 100
        Biker's Paradise

        Nearby schools

        GreatSchools rating
        Schools provided by the listing agent
        • Elementary: Flatirons
        • Middle: Manhattan
        • High: Boulder

        Source: IRES as distributed by MLS GRID. This data may not be complete. We recommend contacting the local school district to confirm school assignments for this home.

        A local agent can set up tours, give advice and negotiate with sellers.

        Browse local experts