Original midcentury modern character and distinctive details mirroring the pages of an architectural magazine are brought to life at 600 Argyle Cir. This 2,631 sqft home offers 4 bedrooms, 3.5 bathrooms, a 2-car garage, a semi-finished basement, a fantastic backyard, and placement in the award-winning Lower Merion School District. First impressions are impressive when approaching the manicured corner lot, where shady trees, lush shrubbery, and an angular facade create idyllic curb appeal. Inside, you're welcome by a foyer with a coat closet and a powder room. To the left is the first bright and spacious bedroom that's ideal for an office. To the right, soaring vaulted ceilings and gleaming hardwood floor frame the palatial living room and dining room. A towering stone fireplace helps define the two areas, while massive windows at the front, rear, and overhead provide tons of natural light. Friends and family can spread out comfortably during holidays and celebrations, plus patio doors off the dining room allow for easy indoor/outdoor entertaining. More living space is found back in the den, which is sure to be the weekday hub of the home with its partially open layout that connects to the breakfast nook and kitchen. Picturesque windows overlook the expansive backyard where you can spend your summer days barbecuing, gardening, playing in the grass, and dining under the stars. Completing the main level is a laundry room and access to the garage. Up on the second level, the primary suite has a large bedroom, a walk-in closet, a make-up vanity, and a terrace with treetop views, perfect for relaxing with a morning cup of coffee. The attached full bathroom has a double vanity, a tub, and a second glass-enclosed shower. Off the hall, there's another full bathroom, an additional walk-in closet, and three spacious bedrooms, including one with cool built-ins and a loft area. Finishing the home is a semi-finished basement with space for guests, a gym, and storage. 600 Argyle Cir's sought-after location is less than 5 minutes from shopping in Wynnewood and Suburban Square with stores like Whole Foods, Trader Joe's, and Target. Sprawling South Ardmore Park is steps away, Lankenau Medical Center is close, plus there's easy access to Lancaster Ave and City Ave. Schedule your showing today!
Sold for $1,075,000
$1,075,000
600 Argyle Cir, Wynnewood, PA 19096
4beds
2,631sqft
Single Family Residence
Built in 1972
0.4 Acres Lot
$1,207,500 Zestimate®
$409/sqft
$4,979 Estimated rent
Home value
$1,207,500
$1.15M - $1.29M
$4,979/mo
Zestimate® history
Owner options
List your home for rent
$4,979/mo
Rent Zestimate®
Find your next renter with Zillow Rental Manager. Plus, with online applications, you can quickly screen prospective tenants – for free.
$4,979/mo
Rent Zestimate®
Refinance and save
$6,894/mo
Est. payment
Refinancing to a lower rate could help reduce your monthly payments and save thousands over the life of the loan.
$6,894/mo
Est. payment
Explore your selling options
Work with a Zillow partner agent
Leverage their expertise and Zillow's premium Showcase listings to get your home seen by more buyers.
Get startedList with your own agent
Get your home in front of millions of buyers by listing it on Zillow.
Learn how to do itSell it yourself
Take full control of how buyers see your home on Zillow by listing For Sale by Owner (FSBO).
List your homeWhat's special
Zillow last checked:
Listing updated:
Listed by:
Sean Elstone 610-209-1934,
Keller Williams Main Line,
Co-Listing Team: The Mike Mccann Team, Co-Listing Agent: Michael R. Mccann 215-709-4141,
KW Empower
Bought with:
Robin Gordon, AB049690L
BHHS Fox & Roach-Haverford
Carly Thierrin, RS309257
BHHS Fox & Roach-Haverford
Source: Bright MLS,MLS#: PAMC2115518
Facts & features
Interior
Bedrooms & bathrooms
- Bedrooms: 4
- Bathrooms: 4
- Full bathrooms: 3
- 1/2 bathrooms: 1
- Main level bathrooms: 4
- Main level bedrooms: 4
Basement
- Area: 0
Heating
- Forced Air, Natural Gas
Cooling
- Central Air, Electric
Appliances
- Included: Gas Water Heater
- Laundry: Has Laundry
Features
- Basement: Finished
- Number of fireplaces: 1
Interior area
- Total structure area: 2,631
- Total interior livable area: 2,631 sqft
- Finished area above ground: 2,631
- Finished area below ground: 0
Property
Parking
- Total spaces: 6
- Parking features: Storage, Covered, Inside Entrance, Attached, Driveway
- Attached garage spaces: 2
- Uncovered spaces: 4
Accessibility
- Accessibility features: None
Features
- Levels: Two
- Stories: 2
- Pool features: None
Lot
- Size: 0.4 Acres
- Dimensions: 160.00 x 0.00
Details
- Additional structures: Above Grade, Below Grade
- Parcel number: 400001476005
- Zoning: R3
- Special conditions: Standard
Construction
Type & style
- Home type: SingleFamily
- Architectural style: Contemporary
- Property subtype: Single Family Residence
Materials
- Vinyl Siding
- Foundation: Slab
Condition
- New construction: No
- Year built: 1972
Utilities & green energy
- Sewer: Public Sewer
- Water: Public
Community & HOA
Community
- Subdivision: Wynnewood
HOA
- Has HOA: No
Location
- Region: Wynnewood
- Municipality: LOWER MERION TWP
Financial & listing details
- Price per square foot: $409/sqft
- Tax assessed value: $304,710
- Annual tax amount: $13,068
- Date on market: 9/6/2024
- Listing agreement: Exclusive Right To Sell
- Inclusions: Refrigerator, Washer, Dryer
- Ownership: Fee Simple
Price history
| Date | Event | Price |
|---|---|---|
| 11/1/2024 | Sold | $1,075,000$409/sqft |
Source:  Bright MLS #PAMC2115518 Report a problem Bright MLS #PAMC2115518 Report a problem | ||
| 9/9/2024 | Contingent | $1,075,000+13.2%$409/sqft |
Source: Bright MLS #PAMC2115518 Report a problem | ||
| 9/6/2024 | Listed for sale | $950,000+400.3%$361/sqft |
Source: Bright MLS #PAMC2115518 Report a problem | ||
| 11/21/2017 | Sold | $189,900-73.4%$72/sqft |
Source: Public Record Report a problem | ||
| 8/21/2017 | Listing removed | $715,000$272/sqft |
Source: BHHS Fox & Roach-Haverford Stn #7019698 Report a problem | ||
| 8/21/2017 | Listed for sale | $715,000$272/sqft |
Source: BHHS Fox & Roach-Haverford Stn #7019698 Report a problem | ||
| 8/21/2017 | Pending sale | $715,000$272/sqft |
Source: BHHS Fox & Roach-Haverford Stn #7019698 Report a problem | ||
| 8/7/2017 | Pending sale | $715,000$272/sqft |
Source: BHHS Fox & Roach-Haverford Stn #7019698 Report a problem | ||
| 7/31/2017 | Price change | $715,000-2.7%$272/sqft |
Source: BHHS Fox & Roach-Haverford Stn #7019698 Report a problem | ||
| 7/14/2017 | Price change | $735,000-4.4%$279/sqft |
Source: BHHS Fox & Roach-Haverford Stn #7019698 Report a problem | ||
| 6/13/2017 | Price change | $769,000-3.3%$292/sqft |
Source: BHHS Fox & Roach-Haverford Stn #7019698 Report a problem | ||
| 6/3/2017 | Price change | $795,000-8.5%$302/sqft |
Source: BHHS Fox & Roach-Haverford Stn #7019698 Report a problem | ||
| 5/23/2017 | Price change | $869,000-6.1%$330/sqft |
Source: BHHS Fox & Roach-Haverford Stn #7019698 Report a problem | ||
| 5/15/2017 | Listed for sale | $925,000$352/sqft |
Source: BHHS Fox & Roach-Haverford Stn #6983440 Report a problem | ||
Public tax history
| Year | Property taxes | Tax assessment |
|---|---|---|
| 2025 | $13,188 +5% | $304,710 |
| 2024 | $12,558 | $304,710 |
| 2023 | $12,558 +4.9% | $304,710 |
| 2022 | $11,969 +2.3% | $304,710 |
| 2021 | $11,697 +2.5% | $304,710 |
| 2020 | $11,411 +0.3% | $304,710 -1.4% |
| 2019 | $11,372 +1.9% | $309,140 |
| 2018 | $11,164 +3.1% | $309,140 |
| 2017 | $10,833 +3.4% | $309,140 |
| 2016 | $10,473 +3.7% | $309,140 |
| 2015 | $10,101 +3% | $309,140 |
| 2014 | $9,806 +2.9% | $309,140 |
| 2013 | $9,529 +1.5% | $309,140 |
| 2012 | $9,388 +5.6% | $309,140 |
| 2011 | $8,893 +3.6% | $309,140 |
| 2010 | $8,587 +5.3% | $309,140 |
| 2009 | $8,156 +5.1% | $309,140 |
| 2008 | $7,763 +3% | -- |
| 2007 | $7,538 +7.6% | -- |
| 2006 | $7,007 +3.9% | -- |
| 2005 | $6,747 +6.2% | -- |
| 2004 | $6,355 +5.9% | -- |
| 2003 | $6,003 +9.4% | -- |
| 2002 | $5,487 +9.4% | -- |
| 2000 | $5,016 +4.6% | -- |
| 1999 | $4,796 | -- |
Find assessor info on the county website
Neighborhood: 19096
Nearby homes
- $1,127,2004 bd3 ba2.6k sqft602 Argyle Cir, Wynnewood, PA 19096Off Market
- $1,050,0004 bd4 ba2.7k sqft701 Argyle Rd, Wynnewood, PA 19096Sold
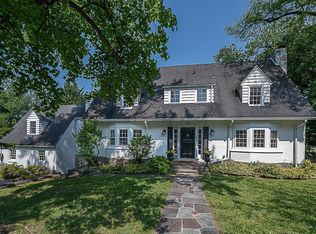
- $1,849,9004 bd3 ba4.7k sqft1337 Grenox Rd, Wynnewood, PA 19096Off Market
- $980,3003 bd3 ba2.1k sqft708 Argyle Rd, Wynnewood, PA 19096Off Market
- $745,0003 bd3 ba2.4k sqft710 Argyle Rd, Wynnewood, PA 19096Sold
- $1,801,3004 bd5 ba3.8k sqft601 Argyle Cir, Wynnewood, PA 19096Off Market
- $1,054,4004 bd3 ba2.5k sqft604 Argyle Cir, Wynnewood, PA 19096Off Market
- $1,078,3004 bd4 ba2.2k sqft706 Argyle Rd, Wynnewood, PA 19096Off Market
Nearby schools
GreatSchools rating
- 9/10Penn Wynne SchoolGrades: K-4Distance: 0.8 mi
- 9/10Black Rock Middle SchoolGrades: 5-8Distance: 4.6 mi
- 10/10Lower Merion High SchoolGrades: 9-12Distance: 0.9 mi
Schools provided by the listing agent
- District: Lower Merion
Source: Bright MLS. This data may not be complete. We recommend contacting the local school district to confirm school assignments for this home.
Get a cash offer in 3 minutes
Find out how much your home could sell for in as little as 3 minutes with a no-obligation cash offer.
Estimated market value
$1,207,500
Get a cash offer in 3 minutes
Find out how much your home could sell for in as little as 3 minutes with a no-obligation cash offer.
Estimated market value
$1,207,500
- Pennsylvania
- Montgomery County
- Wynnewood
- 19096
- 600 Argyle Cir
Nearby cities
Nearby neighborhoods
Nearby zip codes
Other Wynnewood Topics
