Skip main navigation
Off market
  • $744,000

    600 Ashwell Way, Chesapeake, VA 23322

    5beds
    3,062sqft
    SingleFamily
    Built in 1998
    0.56 Acres Lot
    $744,000 Zestimate®
    $243/sqft
    $3,496 Estimated rent

    Home value

    $744,000

    $707,000 - $781,000

    $3,496/mo

    Zestimate® history
    Loading
    Loading...

    Owner options

    List your home for rent

    $3,496/mo

    Rent Zestimate®

    Find your next renter with Zillow Rental Manager. Plus, with online applications, you can quickly screen prospective tenants – for free.

    Learn more

    $3,496/mo

    Rent Zestimate®

    Refinance and save

    $4,527/mo

    Est. payment

    Refinancing to a lower rate could help reduce your monthly payments and save thousands over the life of the loan.

    See today's rates

    $4,527/mo

    Est. payment

    Explore your selling options

    Work with a Zillow partner agent

    Leverage their expertise and Zillow's premium Showcase listings to get your home seen by more buyers.

    Get started

    List with your own agent

    Get your home in front of millions of buyers by listing it on Zillow.

    Learn how to do it

    Sell it yourself

    Take full control of how buyers see your home on Zillow by listing For Sale by Owner (FSBO).

    List your home

    What's special

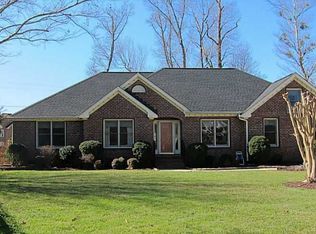
    This 5 Bedroom, All-Brick Custom-Built home is nestled on 1/2-acre cul-de-sac lot with view of lake, & mature tree lined backyard. Home features 2-Story Foyer, Open Floor Plan, 2-Story Family Rm, Remodeled Kitchen w/ Granite, SS appliances (New refrigerator & microwave 2022, dishwasher 2018), Island & Breakfast area. 1st Floor bedroom w/ access to Full Bath could be used as office, Guest Rm, or In-law Suite. Large Primary Bedroom w/ Vaulted ceiling. Renovated Primary Bath w/double sinks, jetted tub, custom tile shower, & custom closet. Walk-up Attic. Freshly painted Interior & new Carpet 2023. Professionally installed interior Blinds. New Tile & Laminate downstairs 2018. New HVAC 1st Floor. Energy efficient Windows 2019 w/3M Prestige Window Treatment 1st Floor. Insulated Garage Door w/ Belt-Driven Opener. Epoxy Coated Garage Floor & Garage Cabinets by Garage Experts. Encapsulated Crawl w/ dehumidifier by JES. New Gas Water Heater 2022. Fenced yard w/mulched Play area.

    This property is off market, which means it's not currently listed for sale or rent on Zillow. This may be different from what's available on other websites or public sources.
    Facts & features

    Interior

    Bedrooms & bathrooms
    • Bedrooms: 5
    • Bathrooms: 3
    • Full bathrooms: 3
    Heating
    • Forced air, Gas
    Cooling
    • Central
    Appliances
    • Included: Dishwasher, Microwave, Range / Oven, Refrigerator
    Features
    • Walk-In Attic, Walk-In Closet, Cathedral Ceiling, Perm Attic Stairs, Fireplace Electric
    • Flooring: Carpet
    • Has fireplace: Yes
    Interior area
    • Total interior livable area: 3,062 sqft

    Property

    Parking
    • Total spaces: 2
    • Parking features: Garage - Attached
    Features
    • Exterior features: Wood, Brick
    Lot
    • Size: 0.56 Acres
    Details
    • Parcel number: 0609002001250

    Construction

    Type & style
    • Home type: SingleFamily
    Materials
    • brick
    • Foundation: Other
    • Roof: Asphalt
    Condition
    • Year built: 1998

    Community & neighborhood

    Location
    • Region: Chesapeake

    Other

    Other facts
    • Appliances: Dishwasher, Disposal, Microwave, Dryer, Washer, Range
    • Cooling: Central Air
    • Equipment: Ceiling Fan, Gar Door Opener, Jetted Tub, Security Sys, Attic Fan
    • Exterior Features: Deck, Inground Sprinkler, Cul-De-Sac, Patio, Storage Shed, Pump
    • Flooring Type: Carpet, Ceramic
    • Foundation Type: Crawl
    • Interior Features: Walk-In Attic, Walk-In Closet, Cathedral Ceiling, Perm Attic Stairs, Fireplace Electric
    • Ownership Type: Simple
    • Pool: No Pool
    • Property Type: Residential
    • Rooms Other: Attic, Foyer, Porch, Utility Room, 1st Floor Master BR
    • Waterfront Description: Not Waterfront
    • Waterfront YN: 0
    • New Construction YN: 0
    • Exterior Siding: Brick
    • Roof: Asphalt Shingle
    • Disclosure: Disclosure Statement
    • Style: Contemp
    • Fence YN: 1
    • View Description: Wooded
    • Fence Description: Back Fenced
    • Heating: Forced Hot Air
    • Unit Description: 2 Living Lvl
    • Water Heater Type: Other
    • Parking: 3 Space
    • List Type: Limited Service Rep ER
    • Sewer Type: Other
    • Water Type: Other
    • Subdivision Number: 359
    • Change Type: Price Decrease
    • Ownership type: Simple

    Price history

    DateEventPrice
    6/26/2023Sold$635,500+6.8%$208/sqft
    Source: Public Record Report a problem
    5/12/2023Pending sale$595,000$194/sqft
    Source: Long & Foster Broker Feed #10484966 Report a problem
    5/12/2023Contingent$595,000$194/sqft
    Source: REIN Inc. #10484966 Report a problem
    5/5/2023Listed for sale$595,000+32.2%$194/sqft
    Source: REIN Inc. #10484966 Report a problem
    6/12/2018Sold$449,999$147/sqft
    Source: Public Record Report a problem
    4/2/2018Price change$449,999-10%$147/sqft
    Source: USRealty.com LLP #10184788 Report a problem
    3/28/2018Listed for sale$499,999+8.7%$163/sqft
    Source: USRealty.com LLP #10184788 Report a problem
    10/24/2017Listing removed$459,999$150/sqft
    Source: USRealty.com LLP #10131342 Report a problem
    7/19/2017Price change$459,999-2.1%$150/sqft
    Source: USRealty.com LLP #10131342 Report a problem
    6/1/2017Price change$469,900-2.1%$153/sqft
    Source: Owner Report a problem
    4/26/2017Listed for sale$479,900$157/sqft
    Source: Owner Report a problem

    Public tax history

    YearProperty taxesTax assessment
    2025$6,311 +2.4%$624,900 +2.4%
    2024$6,166 +4.6%$610,500 +4.6%
    2023$5,892 +4.4%$583,400 +8.6%
    2022$5,642 +13.5%$537,300 +13.5%
    2021$4,971 $473,400 +1.7%
    2020-- $465,400 +6.5%
    2019$4,590 +2.7%$437,100 +2.7%
    2018$4,471 +0.6%$425,800 +0.6%
    2017$4,445 +2.7%$423,300 +2.7%
    2016$4,326 +2.5%$412,000 +2.5%
    2015$4,221 $402,000 +3.5%
    2014$4,221 +3.5%$388,500
    2013$4,079 -1.5%$388,500 -1.5%
    2012$4,141 -2.5%$394,400 -2.5%
    2011$4,246 -6.5%$404,400 -6.5%
    2010$4,542 -8.5%$432,600 -8.5%
    2009$4,964 -2.1%$472,800 -2.1%
    2008$5,073 -4.6%$483,100 -3.6%
    2007$5,315 -0.5%$501,400 +4.2%
    2006$5,344 +46%$481,400 +68.3%
    2004$3,661 +7%$286,000 +7%
    2003$3,421 +10%$267,300 +10%
    2002$3,112 +8%$243,100 +8%
    2001$2,880 $225,000

    Find assessor info on the county website

    Neighborhood: Great Bridge East

    Nearby schools

    GreatSchools rating
    Schools provided by the listing agent
    • Elementary: Butts Road Primary
    • Middle: Hickory Middle
    • High: Hickory

    Source: The MLS. This data may not be complete. We recommend contacting the local school district to confirm school assignments for this home.

    Get pre-qualified for a loan
    At Zillow Home Loans, we can pre-qualify you in as little as 5 minutes with no impact to your credit score.

    An equal housing lender. NMLS #10287.

    Sell for more on Zillow
    Get a Zillow Showcase℠ listing at no additional cost and you could sell for .
    $744,000
    2% more
    +$14,880
    With Zillow Showcase(estimated)
    $758,880