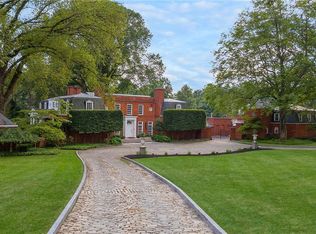
Set in one of Sewickley Heights’ most desirable locations, 600 Backbone Road offers the rare balance of privacy, land, and convenience, just up the hill from the Village of Sewickley. Approached by a governor’s driveway, this classic brick residence opens with an expansive foyer where herringbone floors and a sweeping staircase create an elegant first impression. The formal living room is especially striking, with parquet floors, refined proportions, and a double-sided fireplace that continues into the inviting family room, where rich millwork, built-ins, and garden views bring warmth and character. The renovated kitchen is both polished and welcoming, with custom cabinetry, a generous marble island, soap stone countertops, high-end appliances, a wine fridge, a beverage refrigerator, and a sunny breakfast area. A comfortable seating area in front of the gas fireplace adds warmth and charm, while the pantry’s exposed-brick wall adds texture and old-house character. Just beyond, the 3-car garage conveniently leads into a mudroom and then the kitchen, making daily living feel especially easy. Upstairs, the primary suite is a true retreat—an exceptional collection of spaces that includes an elegant bedroom, a sitting room, a dressing room, two walk-in closets, and two separate baths: one with a large shower and double vanities, the other centered around a soaking tub. Three additional bedrooms complete the upper level, including one with an ensuite bath, while the others share a hall bath. Outside, bluestone terraces extend the living spaces with ease and beauty. Off the family room, a lovely patio is anchored by a stone-clad raised spa with an integrated fountain feature, while a bocce court and a second patio off the kitchen create wonderful spaces for entertaining, grilling, or simply enjoying the setting. Altogether, 600 Backbone Road is a home of grace and substance—classic in architecture, thoughtful in its updates, and beautifully suited to life in Sewickley Heights.
Sold for $2,050,000
Zillow last checked:
Listing updated:
Bought with:
Kathleen Barge, AB065129
PIATT SOTHEBY'S INTERNATIONAL REALTY
Source: WPMLS,MLS#: 1747119 Originating MLS: West Penn Multi-List
Originating MLS: West Penn Multi-ListPrice history
| Date | Event | Price |
|---|---|---|
| 8/4/2026 | Pending sale | $2,500,000+22%$484/sqft |
Source:  WPMLS #1747119 Report a problem WPMLS #1747119 Report a problem | ||
| 8/3/2026 | Sold | $2,050,000-18%$397/sqft |
Source: WPMLS #1747119 Report a problem | ||
| 6/2/2026 | Contingent | $2,500,000$484/sqft |
Source: WPMLS #1747119 Report a problem | ||
| 5/6/2026 | Price change | $2,500,000-5.7%$484/sqft |
Source: WPMLS #1747119 Report a problem | ||
| 4/10/2026 | Listed for sale | $2,650,000+120.8%$513/sqft |
Source: WPMLS #1747119 Report a problem | ||
| 2/19/2003 | Sold | $1,200,000-14%$232/sqft |
Source: Public Record Report a problem | ||
| 5/1/2000 | Sold | $1,394,865$270/sqft |
Source: Public Record Report a problem | ||
Sell for more on Zillow
Get a Zillow Showcase℠ listing at no additional cost and you could sell for .
$2,054,500
2% more
+$41,090
With Zillow Showcase(estimated)
$2,095,590
