Welcome to 600 Bailey Woods Rd, a beautifully crafted custom home built in 2000, offering the perfect combination of space, privacy, and quality design. Nestled on 2 private acres with a long driveway, this property delivers an estate-style setting while still feeling warm, inviting, and functional for everyday living. With over 4,000 square feet, 6 bedrooms, and 4 bathrooms, this thoughtfully designed floor plan provides incredible flexibility for entertaining, working from home, multi-generational living, or simply spreading out in comfort. The main living area showcases soaring vaulted ceilings, custom built-ins, and a stunning full masonry fireplace with a Pacific Energy Summit wood-burning insert, creating a cozy yet elevated centerpiece for the home. The recently updated kitchen features white quartz countertops, subway tile backsplash, stainless steel appliances, and quality cabinetry, all flowing effortlessly into the living and dining spaces. The spacious primary suite serves as a private retreat, featuring a beautifully renovated spa-inspired bathroom complete with a soaking tub, glass tile shower, and generous walk-in closet. Additional bedrooms on the main level, along with a versatile upstairs bonus room, offer endless possibilities for guest space, a home office, playroom, or bonus area. The finished terrace level was designed for gathering and entertaining, featuring wood-look ceramic tile flooring, a custom built-in bunk room, renovated full bathroom, movie theater room, game room, kitchenette, and additional living space. With the ability to easily convert the kitchenette into a full second kitchen, the basement is ideal for extended stays or multi-generational living. Outdoor living is just as impressive with a new screened-in back deck that opens to an oversized deck overlooking the expansive backyard. With plenty of room for a future pool, this private outdoor setting offers endless opportunities to create your dream backyard oasis. With no HOA, a 4 car garage, abundant storage, and a peaceful setting tucked away from the road, this property offers the rare combination of privacy, functionality, and luxury living. Thoughtfully updated and truly move-in ready, 600 Bailey Woods Rd feels like home the moment you arrive!
Closed
$772,000
600 Bailey Woods Rd, Dacula, GA 30019
6beds
4,414sqft
Single Family Residence
Built in 2000
2.17 Acres Lot
$776,500 Zestimate®
$175/sqft
$4,691 Estimated rent
Home value
$776,500
$738,000 - $815,000
$4,691/mo
Zestimate® history
Owner options
List your home for rent
$4,691/mo
Rent Zestimate®
Find your next renter with Zillow Rental Manager. Plus, with online applications, you can quickly screen prospective tenants – for free.
$4,691/mo
Rent Zestimate®
Refinance and save
$4,944/mo
Est. payment
Refinancing to a lower rate could help reduce your monthly payments and save thousands over the life of the loan.
$4,944/mo
Est. payment
Explore your selling options
Work with a Zillow partner agent
Leverage their expertise and Zillow's premium Showcase listings to get your home seen by more buyers.
Get startedList with your own agent
Get your home in front of millions of buyers by listing it on Zillow.
Learn how to do itSell it yourself
Take full control of how buyers see your home on Zillow by listing For Sale by Owner (FSBO).
List your homeWhat's special
Zillow last checked:
Listing updated:
Listed by:
Lindsay Young 770-668-6110,
Bolst, Inc.
Bought with:
Non Mls Salesperson
Non-Mls Company
Source: GAMLS,MLS#: 10764119
Facts & features
Interior
Bedrooms & bathrooms
- Bedrooms: 6
- Bathrooms: 4
- Full bathrooms: 4
- Main level bathrooms: 3
- Main level bedrooms: 4
Rooms
- Room types: Bonus Room, Game Room, Media Room, Office
Dining room
- Features: Seats 12+, Separate Room
Kitchen
- Features: Breakfast Area, Breakfast Bar, Breakfast Room, Solid Surface Counters
Heating
- Central, Natural Gas, Zoned
Cooling
- Ceiling Fan(s), Central Air, Electric
Appliances
- Included: Cooktop, Dishwasher, Double Oven, Gas Water Heater, Microwave, Oven, Stainless Steel Appliance(s)
- Laundry: Other
Features
- Bookcases, Double Vanity, High Ceilings, Master On Main Level, Separate Shower, Soaking Tub, Entrance Foyer, Walk-In Closet(s)
- Flooring: Hardwood
- Basement: Bath Finished,Concrete,Daylight,Exterior Entry,Finished,Full,Interior Entry
- Number of fireplaces: 1
- Fireplace features: Family Room, Masonry
- Common walls with other units/homes: No Common Walls
Interior area
- Total structure area: 4,414
- Total interior livable area: 4,414 sqft
- Finished area above ground: 4,414
- Finished area below ground: 0
Property
Parking
- Parking features: Attached, Detached, Garage, Garage Door Opener, Kitchen Level
- Has attached garage: Yes
Features
- Levels: One and One Half
- Stories: 1
- Patio & porch: Deck, Porch, Screened
- Exterior features: Sprinkler System
- Body of water: None
Lot
- Size: 2.17 Acres
- Features: Level, Private
- Residential vegetation: Grassed, Wooded
Details
- Additional structures: Garage(s), Outbuilding
- Parcel number: R2001 259
Construction
Type & style
- Home type: SingleFamily
- Architectural style: Brick 4 Side,Traditional
- Property subtype: Single Family Residence
Materials
- Brick
- Roof: Composition
Condition
- Resale
- New construction: No
- Year built: 2000
Utilities & green energy
- Sewer: Septic Tank
- Water: Public
- Utilities for property: Cable Available, Electricity Available, Natural Gas Available, Phone Available, Sewer Available, Underground Utilities, Water Available
Green energy
- Energy efficient items: Thermostat, Windows
Community & HOA
Community
- Features: None
- Security: Smoke Detector(s)
- Subdivision: None
HOA
- Has HOA: No
- Services included: None
Location
- Region: Dacula
Financial & listing details
- Price per square foot: $175/sqft
- Tax assessed value: $673,400
- Annual tax amount: $7,504
- Date on market: 5/14/2026
- Cumulative days on market: 42 days
- Listing agreement: Exclusive Right To Sell
- Electric utility on property: Yes
Price history
| Date | Event | Price |
|---|---|---|
| 7/21/2026 | Sold | $772,000-2.9%$175/sqft |
Source:  GAMLS #10764119 Report a problem GAMLS #10764119 Report a problem | ||
| 7/10/2026 | Pending sale | $795,000$180/sqft |
Source: GAMLS #10764119 Report a problem | ||
| 6/9/2026 | Price change | $795,000-3%$180/sqft |
Source: GAMLS #10764119 Report a problem | ||
| 5/14/2026 | Listed for sale | $820,000$186/sqft |
Source: GAMLS #10764119 Report a problem | ||
Public tax history
| Year | Property taxes | Tax assessment |
|---|---|---|
| 2025 | $7,504 -2.7% | $269,360 |
| 2024 | $7,714 +6.6% | $269,360 |
| 2023 | $7,235 +21.4% | $269,360 +45.1% |
| 2022 | $5,960 -1.8% | $185,640 |
| 2021 | $6,071 -0.7% | $185,640 |
| 2020 | $6,115 +19.5% | $185,640 +26.2% |
| 2019 | $5,119 | $147,080 |
| 2018 | $5,119 -0.6% | $147,080 |
| 2016 | $5,150 -1.1% | $147,080 |
| 2015 | $5,206 | $147,080 +3.8% |
| 2014 | $5,206 +8.7% | $141,640 +11.8% |
| 2013 | $4,789 | $126,720 -4.5% |
| 2012 | -- | $132,720 |
| 2011 | -- | $132,720 -2.4% |
| 2010 | -- | $136,000 |
| 2009 | -- | $136,000 |
| 2007 | -- | $136,000 |
| 2006 | -- | $136,000 |
| 2005 | -- | $136,000 +2.7% |
| 2004 | $1,885 +3.8% | $132,396 +5.5% |
| 2003 | $1,816 -49.7% | $125,520 |
| 2002 | $3,612 -2.4% | $125,520 |
| 2001 | $3,702 | $125,520 |
Find assessor info on the county website
Neighborhood: 30019
Nearby homes
- $520,3003 bd3 ba3.1k sqft610 Bailey Woods Rd, Dacula, GA 30019Off Market
- $320,0002 bd1 ba1.3k sqft3162 Fence Rd, Dacula, GA 30019Sold
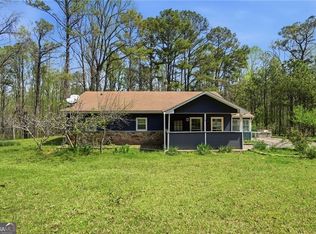
- $365,8003 bd3 ba2.2k sqft601 Bailey Woods Rd, Dacula, GA 30019Off Market
- $513,1003 bd3 ba2.2k sqft630 Bailey Woods Rd, Dacula, GA 30019Off Market
- $295,9002 bd2 ba1.6k sqft621 Bailey Woods Rd, Dacula, GA 30019Off Market
- $373,4003 bd3 ba2k sqft3165 Fence Rd, Dacula, GA 30019Off Market
- $769,4005 bd4 ba3.7k sqft640 Bailey Woods Rd, Dacula, GA 30019Off Market
- $599,0002 acres3145 Fence Rd #6, Dacula, GA 30019Lot/Land
Nearby schools
GreatSchools rating
- 6/10Dacula Elementary SchoolGrades: PK-5Distance: 1.6 mi
- 8/10Dacula Middle SchoolGrades: 6-8Distance: 2.1 mi
- 6/10Dacula High SchoolGrades: 9-12Distance: 2.2 mi
Schools provided by the listing agent
- Elementary: Dacula
- Middle: Dacula
- High: Dacula
Source: GAMLS. This data may not be complete. We recommend contacting the local school district to confirm school assignments for this home.
Get a cash offer in 3 minutes
Find out how much your home could sell for in as little as 3 minutes with a no-obligation cash offer.
Estimated market value
$776,500
Get a cash offer in 3 minutes
Find out how much your home could sell for in as little as 3 minutes with a no-obligation cash offer.
Estimated market value
$776,500
- Georgia
- Gwinnett County
- Dacula
- 30019
- 600 Bailey Woods Rd
