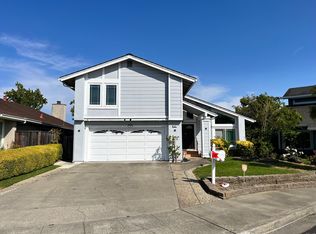
Tucked at the end of a quiet cul-de-sac, this home backs to Farragut Park, with an easy access path alongside. Light wood floors & high angled ceilings set the tone, while plantation shutters on the main level let in sunlight without giving up privacy. The kitchen is bright and welcoming with white cabinetry, stone countertops, and a stainless gas stove. An eat-in breakfast nook, views of the park, & abundant natural light make it a space you will truly enjoy. Step down to the family room with a wood-burning fireplace & direct access to the backyard. Outside is a true entertainers setting with pavers for dining and gathering, a gas firepit for evening conversations, & gorgeous trees that create warmth, privacy, & a magical glow at dusk. Its made for birthdays, barbecues, & slow weekends. The lower level includes a laundry room off the garage & a half bath. A wide staircase leads upstairs to 4 bedrooms. The spacious primary suite features an updated en-suite with a large walk-in shower and a walk-in cedar-lined closet with secret extra storage tucked behind it. Recessed lighting adds a modern touch throughout the bedrooms, plus a hall bath and built-in cabinetry in the upstairs hallway. Comfortable, bright, and set in a special location, this is a home that simply feels right.
Sold for $2,775,000
$2,775,000
600 Bainbridge St, Foster City, CA 94404
4beds
2,120sqft
Single Family Residence, Residential
Built in 1978
5,338 Square Feet Lot
$2,802,600 Zestimate®
$1,309/sqft
$6,695 Estimated rent
Home value
$2,802,600
$2.55M - $3.08M
$6,695/mo
Zestimate® history
Owner options
List your home for rent
$6,695/mo
Rent Zestimate®
Find your next renter with Zillow Rental Manager. Plus, with online applications, you can quickly screen prospective tenants – for free.
$6,695/mo
Rent Zestimate®
Refinance and save
$17,684/mo
Est. payment
Refinancing to a lower rate could help reduce your monthly payments and save thousands over the life of the loan.
$17,684/mo
Est. payment
Explore your selling options
Work with a Zillow partner agent
Leverage their expertise and Zillow's premium Showcase listings to get your home seen by more buyers.
Get startedList with your own agent
Get your home in front of millions of buyers by listing it on Zillow.
Learn how to do itSell it yourself
Take full control of how buyers see your home on Zillow by listing For Sale by Owner (FSBO).
List your homeWhat's special
Wide staircase leads upstairsQuiet cul-de-sacAbundant natural lightSpacious primary suiteBacks to farragut parkWhite cabinetryHigh angled ceilings
Zillow last checked:
Listing updated:
Listed by:
Julie Flouty 01901710 650-504-6900,
Compass 650-375-1111
Bought with:
Yun Deng, 02219443
Coldwell Banker Realty
Source: MLSListings Inc,MLS#: ML82031483
Facts & features
Interior
Bedrooms & bathrooms
- Bedrooms: 4
- Bathrooms: 3
- Full bathrooms: 2
- 1/2 bathrooms: 1
Bedroom
- Features: PrimarySuiteRetreat, WalkinCloset
Bathroom
- Features: Granite, Marble, PrimaryStallShowers, ShoweroverTub1, HalfonGroundFloor
Dining room
- Features: EatinKitchen, FormalDiningRoom
Family room
- Features: SeparateFamilyRoom
Kitchen
- Features: Countertop_Granite
Heating
- Central Forced Air
Cooling
- None
Appliances
- Included: Dishwasher, Microwave, Gas Oven/Range
- Laundry: Inside
Features
- High Ceilings
- Flooring: Carpet, Tile, Wood
- Number of fireplaces: 1
- Fireplace features: Family Room
Interior area
- Total structure area: 2,120
- Total interior livable area: 2,120 sqft
Property
Parking
- Total spaces: 2
- Parking features: Attached
- Attached garage spaces: 2
Features
- Stories: 2
- Exterior features: Fire Pit
- Fencing: Back Yard
- Has view: Yes
- View description: Park/Greenbelt
Lot
- Size: 5,338 Square Feet
Details
- Parcel number: 094831430
- Zoning: R100PD
- Special conditions: Standard
Construction
Type & style
- Home type: SingleFamily
- Property subtype: Single Family Residence, Residential
Materials
- Foundation: Slab, Sealed Crawl space
- Roof: Composition
Condition
- New construction: No
- Year built: 1978
Utilities & green energy
- Gas: PublicUtilities
- Sewer: Public Sewer
- Water: Public
- Utilities for property: Public Utilities, Water Public
Community & HOA
Location
- Region: Foster City
Financial & listing details
- Price per square foot: $1,309/sqft
- Tax assessed value: $1,317,236
- Annual tax amount: $15,531
- Date on market: 1/16/2026
- Listing agreement: ExclusiveRightToSell
Price history
| Date | Event | Price |
|---|---|---|
| 2/17/2026 | Sold | $2,775,000+8.8%$1,309/sqft |
Source:  MLSListings Inc #ML82031483 Report a problem MLSListings Inc #ML82031483 Report a problem | ||
| 1/29/2026 | Pending sale | $2,550,000$1,203/sqft |
Source: MLSListings Inc #ML82031483 Report a problem | ||
| 1/16/2026 | Listed for sale | $2,550,000+169.8%$1,203/sqft |
Source: MLSListings Inc #ML82031483 Report a problem | ||
| 9/10/2004 | Sold | $945,000$446/sqft |
Source: Public Record Report a problem | ||
Public tax history
| Year | Property taxes | Tax assessment |
|---|---|---|
| 2025 | $15,531 +1.5% | $1,317,236 +2% |
| 2024 | $15,307 +2.1% | $1,291,408 +2% |
| 2023 | $14,989 +1.3% | $1,266,088 +2% |
| 2022 | $14,792 +1.3% | $1,241,264 +2% |
| 2021 | $14,600 +2.8% | $1,216,926 +1% |
| 2020 | $14,199 +5.5% | $1,204,448 +2% |
| 2019 | $13,453 +4.1% | $1,180,832 +2% |
| 2018 | $12,920 +1.1% | $1,157,680 +2% |
| 2017 | $12,775 +0.5% | $1,134,982 +2% |
| 2016 | $12,718 +2.4% | $1,112,728 +1.5% |
| 2015 | $12,423 +2.6% | $1,096,014 +2% |
| 2014 | $12,107 | $1,074,546 +0.5% |
| 2013 | -- | $1,069,690 +2% |
| 2012 | -- | $1,048,716 |
| 2011 | -- | $1,048,716 +2.8% |
| 2010 | -- | $1,020,470 -0.2% |
| 2009 | -- | $1,022,896 +2% |
| 2008 | -- | $1,002,840 +2% |
| 2007 | -- | $983,178 +2% |
| 2006 | -- | $963,900 |
| 2005 | -- | $963,900 +306% |
| 2004 | -- | $237,385 +1.9% |
| 2003 | -- | $233,036 +2% |
| 2002 | -- | $228,468 +2% |
| 2001 | -- | $223,989 +2% |
| 2000 | -- | $219,598 |
Find assessor info on the county website
Neighborhood: Admirals
Nearby homes
- $2,708,4005 bd3 ba2.7k sqft602 Bainbridge St, Foster City, CA 94404Off Market
- $2,638,1004 bd3 ba2.3k sqft601 Bainbridge St, Foster City, CA 94404Off Market
- $2,569,3004 bd3 ba2.1k sqft604 Bainbridge St, Foster City, CA 94404Off Market
- $2,812,3004 bd2 ba2.7k sqft603 Bainbridge St, Foster City, CA 94404Off Market
- $2,365,4004 bd2 ba2.1k sqft605 Bainbridge St, Foster City, CA 94404Off Market
- $2,239,0004 bd2 ba1.8k sqft606 Bainbridge St, Foster City, CA 94404Off Market
- $2,368,2003 bd2 ba2k sqft607 Bainbridge St, Foster City, CA 94404Off Market
- $2,468,6003 bd2 ba2k sqft608 Bainbridge St, Foster City, CA 94404Off Market
Nearby schools
GreatSchools rating
- 8/10Beach Park ElementaryGrades: K-5Distance: 0.3 mi
- 9/10Bowditch Middle SchoolGrades: 6-8Distance: 1.3 mi
- 9/10San Mateo High SchoolGrades: 9-12Distance: 4.1 mi
Schools provided by the listing agent
- District: SanMateoFosterCityElementary
Source: MLSListings Inc. This data may not be complete. We recommend contacting the local school district to confirm school assignments for this home.
Get a cash offer in 3 minutes
Find out how much your home could sell for in as little as 3 minutes with a no-obligation cash offer.
Estimated market value
$2,802,600
Get a cash offer in 3 minutes
Find out how much your home could sell for in as little as 3 minutes with a no-obligation cash offer.
Estimated market value
$2,802,600
- California
- San Mateo County
- Foster City
- 94404
- Admirals
- 600 Bainbridge St
Nearby cities
Nearby neighborhoods
Nearby zip codes
Other Foster City Topics
