This spacious home offers over 2,500 sqft with solid potential. It features a primary bedroom + 1 additional bedroom downstairs, 2 bedrooms upstairs, and 2 bathrooms total. Primary suite is the unfinished room that was being remodeled by current owner. Upstairs there is a small landing loft with lots of natural light. The home needs refreshing, but the home has strong underlying value. Conveniently located close to I-40 for easy access to Albuquerque. Perfect for investors or hands-on buyers ready to personalize and build equity. Turn this classic, family-loved property into your dream home!
For sale
Price cut: $20K (10/2)
$120,000
600 Balsam St, Grants, NM 87020
4beds
2,550sqft
Single Family Residence
Built in 1959
8,276 Square Feet Lot
$-- Zestimate®
$47/sqft
$-- HOA
What's special
- 185 days
- 282
- 16
Zillow last checked:
Listing updated:
Listed by:
Vallejos Realty 505-331-8306,
Keller Williams Realty 505-897-1100
Source: SWMLS,MLS#: 1101986
Facts & features
Interior
Bedrooms & bathrooms
- Bedrooms: 4
- Bathrooms: 2
- Full bathrooms: 1
- 1/2 bathrooms: 1
Primary bedroom
- Level: Main
- Area: 227.44
- Dimensions: 15.42 x 14.75
Bedroom 2
- Level: Main
- Area: 163.08
- Dimensions: 13.5 x 12.08
Bedroom 3
- Level: Upper
- Area: 181.87
- Dimensions: 14.75 x 12.33
Bedroom 4
- Level: Upper
- Area: 251.92
- Dimensions: 17.58 x 14.33
Dining room
- Level: Main
- Area: 118.97
- Dimensions: 14.42 x 8.25
Family room
- Level: Main
- Area: 255.72
- Dimensions: 24.17 x 10.58
Kitchen
- Level: Main
- Area: 113.04
- Dimensions: 12 x 9.42
Living room
- Level: Main
- Area: 219.68
- Dimensions: 14.33 x 15.33
Heating
- Forced Air
Cooling
- Evaporative Cooling
Appliances
- Included: Dishwasher
- Laundry: Gas Dryer Hookup
Features
- Breakfast Area, Ceiling Fan(s), Separate/Formal Dining Room, High Ceilings, Main Level Primary
- Flooring: Tile, Vinyl
- Windows: Metal, Sliding
- Has basement: No
- Number of fireplaces: 1
- Fireplace features: Wood Burning
Interior area
- Total structure area: 2,550
- Total interior livable area: 2,550 sqft
Property
Accessibility
- Accessibility features: None
Features
- Levels: Two
- Stories: 2
- Patio & porch: Covered, Patio
- Exterior features: Private Yard
- Fencing: Back Yard
Lot
- Size: 8,276 Square Feet
- Features: Planned Unit Development
Details
- Additional structures: Storage
- Parcel number: 2054062267189
- Zoning: Out of MLS Area
- Zoning description: R-1
Construction
Type & style
- Home type: SingleFamily
- Architectural style: Ranch
- Property subtype: Single Family Residence
Materials
- Frame, Stucco
- Roof: Metal,Pitched
Condition
- Resale
- New construction: No
- Year built: 1959
Utilities & green energy
- Sewer: Public Sewer
- Water: Public
- Utilities for property: Electricity Connected, Natural Gas Connected, Sewer Connected, Water Connected
Green energy
- Energy generation: None
Community & HOA
Location
- Region: Grants
Financial & listing details
- Price per square foot: $47/sqft
- Tax assessed value: $137,349
- Annual tax amount: $1,561
- Date on market: 4/19/2026
- Cumulative days on market: 186 days
- Listing terms: Cash,Conventional
- Road surface type: Paved
Estimated market value
Not available
Estimated sales range
Not available
$2,102/mo
Price history
| Date | Event | Price |
|---|---|---|
| 10/2/2026 | Price change | $120,000-14.3%$47/sqft |
Source:  SWMLS #1101986 Report a problem SWMLS #1101986 Report a problem | ||
| 6/29/2026 | Price change | $140,000-6.7%$55/sqft |
Source: SWMLS #1101986 Report a problem | ||
| 4/19/2026 | Listed for sale | $150,000$59/sqft |
Source: SWMLS #1101986 Report a problem | ||
Public tax history
| Year | Property taxes | Tax assessment |
|---|---|---|
| 2024 | $1,527 +52.9% | $45,783 +50.8% |
| 2023 | $999 -2.7% | $30,358 +3% |
| 2022 | $1,026 +3.7% | $29,474 +3% |
| 2021 | $990 +0.8% | $28,616 |
| 2020 | $982 +3.4% | $28,616 +3.2% |
| 2018 | $949 +0.8% | $27,731 |
| 2017 | $941 +11.4% | $27,731 +3% |
| 2016 | $845 | $26,924 +3% |
| 2015 | $845 +0.4% | $26,140 +3% |
| 2014 | $841 +29.1% | $25,382 +3% |
| 2013 | $652 | $24,643 +9.6% |
| 2012 | $652 | $22,491 -65.7% |
| 2011 | -- | $65,506 +3% |
| 2010 | -- | $63,598 |
Find assessor info on the county website
Monthly payment
Est. payment
Payment breakdown
Explore the cost of this home by adjusting the details. Changes won't be saved.Climate risks
Neighborhood: 87020
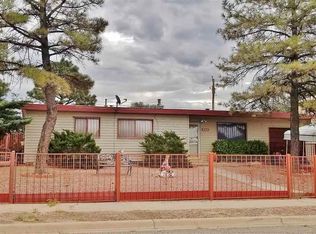
Similar homes
- $139,0004 bd2 ba2k sqft1216 Estancia Ave, Grants, NM 87020For Sale
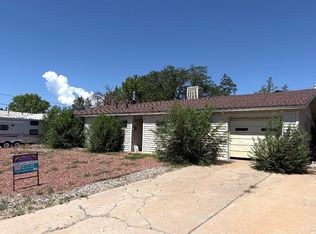 MLS ID #26001211, Candas J Jaramillo. New Mexico MLS
 - $165,0003 bd2 ba2.5k sqft1721 Encino Ave, Grants, NM 87020For Sale
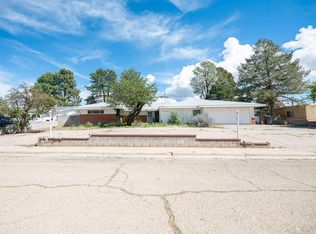 MLS ID #1112332, New Mexico Dreamin LLC, LPT Realty. SWMLS
 - $159,9003 bd2 ba1.7k sqft820 Truman Ave, Grants, NM 87020For Sale
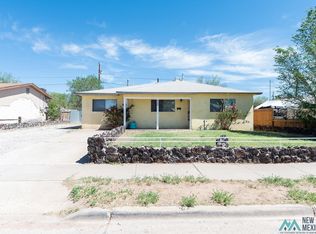 MLS ID #20262871, Heather Porter. New Mexico MLS
 - $170,0004 bd2 ba2.5k sqft1516 Del Norte Blvd, Grants, NM 87020For Sale
 MLS ID #1111792, Kevin Long, New Vision Real Estate Group. SWMLS
