Skip main navigation
Off market
  • $1,698,000

    600 Barington Pl, Matthews, NC 28105

    6beds
    5,252sqft
    SingleFamily
    Built in 1990
    0.47 Acres Lot
    $1,698,000 Zestimate®
    $323/sqft
    $4,725 Estimated rent

    Home value

    $1,698,000

    $1.58M - $1.85M

    $4,725/mo

    Zestimate® history
    Loading
    Loading...

    Owner options

    List your home for rent

    $4,725/mo

    Rent Zestimate®

    Find your next renter with Zillow Rental Manager. Plus, with online applications, you can quickly screen prospective tenants – for free.

    Learn more

    $4,725/mo

    Rent Zestimate®

    Refinance and save

    $9,972/mo

    Est. payment

    Refinancing to a lower rate could help reduce your monthly payments and save thousands over the life of the loan.

    See today's rates

    $9,972/mo

    Est. payment

    Explore your selling options

    Work with a Zillow partner agent

    Leverage their expertise and Zillow's premium Showcase listings to get your home seen by more buyers.

    Get started

    List with your own agent

    Get your home in front of millions of buyers by listing it on Zillow.

    Learn how to do it

    Sell it yourself

    Take full control of how buyers see your home on Zillow by listing For Sale by Owner (FSBO).

    List your home

    What's special

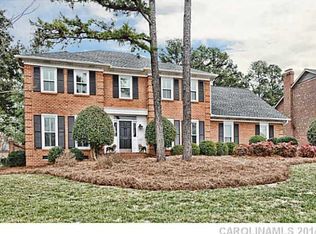
    Executive style of living in this Spacious home w/ no HOA! 11 MILES to Downtown Charlotte! Great location! Zoned for Award Winning Schools! Cool off for a refreshing swim in the inground salt water pool. Private Gate run by solar power w/ access to the side load 3 car garage. Hardwoods refinished, New Carpeting & Garage Doors (2018).The Rear Brick covered porch has tounge & groove ceiling, recessed lighting, & is one of 4 fireplaces. Master Bedroom on Main has a sitting area w/ fireplace, His/Her closets, whirlpool & separate vanity. Separate Mother in Law Suite area on the other side of the home. The Gourmet Kitchen was remodeled w/ granite countertop, island & new blinds. Built in Butler pantry/dry bar w/ a mini fridge for entertaining. Utility Sink in the garage workshop & laundry room. Walk up attic could easily be converted to a third level living area. Nice size secondary bedrooms w/ one Jack & Jill bathroom & two separate vanities. Ample closets & storage areas throughout!

    This property is off market, which means it's not currently listed for sale or rent on Zillow. This may be different from what's available on other websites or public sources.

    Facts & features

    Interior

    Bedrooms & bathrooms
    • Bedrooms: 6
    • Bathrooms: 6
    • Full bathrooms: 4
    • 1/2 bathrooms: 2
    Heating
    • Forced air, Gas
    Cooling
    • Central
    Appliances
    • Included: Dishwasher, Dryer, Garbage disposal, Microwave, Range / Oven
    • Laundry: Laundry Room, Main Level
    Features
    • Ceiling Fan(s), Breakfast Bar, Kitchen Island, Pantry, Central Vacuum, Walk-In Closet(s), Built-in Features, Wired for Data, Garage Shop, Network Ready, Cable Available
    • Flooring: Tile, Carpet, Hardwood
    • Doors: Storm Door(s)
    • Basement: Crawl Space
    • Attic: Pull Down Stairs, Walk-In, Attic Fan
    • Has fireplace: Yes
    • Fireplace features: Great Room, Master Bedroom, Recreation Room, Porch
    Interior area
    • Total interior livable area: 5,252 sqft
    • Finished area below ground: 0

    Property

    Parking
    • Parking features: Garage - Attached
    Features
    • Exterior features: Brick
    • Pool features: In Ground
    • Spa features: Whirlpool
    • Fencing: Fenced Yard
    Lot
    • Size: 0.47 Acres
    • Features: Level, Corner Lot
    Details
    • Parcel number: 22736270
    • Zoning: R15
    • Special conditions: Standard
    • Other equipment: Intercom

    Construction

    Type & style
    • Home type: SingleFamily
    • Architectural style: Traditional
    Materials
    • Roof: Asphalt
    Condition
    • Year built: 1990

    Utilities & green energy

    • Water: City Water
    • Utilities for property: Cable Available

    Community & neighborhood

    Security
    • Security features: Security System
    Location
    • Region: Matthews

    Other

    Other facts
    • Flooring: Wood, Carpet, Tile
    • BuildingFeatures: DSL/Cable Available
    • Heating: Forced Air, Gas Hot Air/Furnace
    • Appliances: Dishwasher, Disposal, Gas Cooktop, Double Oven, Dryer, Microwave, Gas Water Heater, Self Cleaning Oven, Oven, Wall Oven
    • InteriorFeatures: Ceiling Fan(s), Breakfast Bar, Kitchen Island, Pantry, Central Vacuum, Walk-In Closet(s), Built-in Features, Wired for Data, Garage Shop, Network Ready, Cable Available
    • GarageYN: true
    • AttachedGarageYN: true
    • HeatingYN: true
    • Utilities: Cable Available
    • CoolingYN: true
    • FireplaceYN: 1
    • Zoning: R15
    • RoomsTotal: 2
    • ConstructionMaterials: Brick
    • CurrentFinancing: Conventional, Cash
    • LotFeatures: Level, Corner Lot
    • FireplaceFeatures: Great Room, Master Bedroom, Recreation Room, Porch
    • ArchitecturalStyle: Traditional
    • PoolPrivateYN: True
    • ExteriorFeatures: Outdoor Fireplace
    • OpenParkingSpaces: 0
    • SpecialListingConditions: Standard
    • Basement: Crawl Space
    • FarmLandAreaUnits: Square Feet
    • CoveredSpaces: 3
    • PoolFeatures: In Ground
    • Fencing: Fenced Yard
    • SecurityFeatures: Security System
    • LaundryFeatures: Laundry Room, Main Level
    • OtherEquipment: Intercom
    • ParkingFeatures: Attached Garage, Garage Door Opener, Circular Driveway, Concrete, Garage Faces Side, Garage - 3 Car
    • DoorFeatures: Storm Door(s)
    • BelowGradeFinishedArea: 0
    • Attic: Pull Down Stairs, Walk-In, Attic Fan
    • WaterSource: City Water
    • SpaFeatures: Whirlpool
    • StructureType: Site Built
    • RoadResponsibility: Publicly Maintained Road

    Price history

    DateEventPrice
    2/10/2022Sold$1,250,000+25.6%$238/sqft
    Source: Canopy MLS as distributed by MLS GRID #3818752 Report a problem
    1/12/2022Pending sale$995,000+36.3%$189/sqft
    Source: Canopy MLS as distributed by MLS GRID #3818752 Report a problem
    12/23/2019Sold$730,000-3.8%$139/sqft
    Source: Public Record Report a problem
    9/12/2019Listing removed$759,000$145/sqft
    Source: Don Anthony Realty #3524181 Report a problem
    8/1/2019Price change$759,000-2.1%$145/sqft
    Source: Don Anthony Realty, LLC #3524181 Report a problem
    7/2/2019Listed for sale$775,000+19.4%$148/sqft
    Source: Don Anthony Realty, LLC #3524181 Report a problem
    5/12/2008Listing removed$649,000$124/sqft
    Source: Visual Tour #690779 Report a problem
    2/19/2008Listed for sale$649,000$124/sqft
    Source: Visual Tour #690779 Report a problem

    Public tax history

    YearProperty taxesTax assessment
    2025$9,487 +3.1%$1,221,500
    2024$9,206 +1.4%$1,221,500
    2023$9,079 +47.5%$1,221,500 +82.1%
    2022$6,156 $670,700
    2021$6,156 +1.7%$670,700 +4%
    2020$6,055 +4%$645,100
    2019$5,819 -13%$645,100 +14.1%
    2018$6,688 +2%$565,300
    2017$6,554 $565,300
    2016$6,554 $565,300
    2015$6,554 -1.9%$565,300 -3.9%
    2014$6,680 $588,200 +3.2%
    2013-- $570,100
    2012-- $570,100
    2011-- $570,100 +26.4%
    2010-- $451,200
    2009-- $451,200
    2008-- $451,200
    2007-- $451,200
    2006-- $451,200
    2005-- $451,200
    2004-- $451,200
    2003-- $451,200 +15.2%
    2002-- $391,810
    2001-- $391,810
    2000-- $391,810

    Find assessor info on the county website

    Neighborhood: 28105

    Nearby schools

    GreatSchools rating
    Schools provided by the listing agent
    • Elementary: Elizabeth
    • Middle: South Charlotte
    • High: Providence

    Source: The MLS. This data may not be complete. We recommend contacting the local school district to confirm school assignments for this home.

    Get a cash offer in 3 minutes
    Find out how much your home could sell for in as little as 3 minutes with a no-obligation cash offer.
    Estimated market value
    $1,698,000
    Get a cash offer in 3 minutes
    Find out how much your home could sell for in as little as 3 minutes with a no-obligation cash offer.
    Estimated market value
    $1,698,000