This show stopper in the highly desired gated community of Chatelaine will certainly not last. As you enter the grand foyer, you are greeted with soaring ceilings, expansive windows & grand curved staircase. Your dedicated office flaunts custom wood work & fireplace. Kitchen gleams with granite countertops, double oven, Viking gas range, pot filler, walk in pantry, wine closet, tons of cabinetry, with adjacent keeping room, making this a true culinary playground! Entertain guests in the formal living room against the backdrop of your private backyard oasis, featuring an impressive stone fireplace & wet bar with wine cooler. Each bedroom is an individual sanctuary with full private bath. Primary ensuite is pure opulence. Large bonus room boasts a full bar. The real magic occurs outside with a large covered patio & gorgeous pool. Top tier Schools, Cat 6 wired, Electric vehicle charger, tray lighting, walk up attic & custom built-ins! Chatelaine is not just Luxury, it is a Lifestyle!
Closed
$1,400,000
600 Beauhaven Ln, Waxhaw, NC 28173
4beds
5,740sqft
Single Family Residence
Built in 2005
0.68 Acres Lot
$1,498,400 Zestimate®
$244/sqft
$6,565 Estimated rent
Home value
$1,498,400
$1.42M - $1.57M
$6,565/mo
Zestimate® history
Owner options
List your home for rent
$6,565/mo
Rent Zestimate®
Find your next renter with Zillow Rental Manager. Plus, with online applications, you can quickly screen prospective tenants – for free.
$6,565/mo
Rent Zestimate®
Refinance and save
$10,636/mo
Est. payment
Refinancing to a lower rate could help reduce your monthly payments and save thousands over the life of the loan.
$10,636/mo
Est. payment
Explore your selling options
Work with a Zillow partner agent
Leverage their expertise and Zillow's premium Showcase listings to get your home seen by more buyers.
Get startedList with your own agent
Get your home in front of millions of buyers by listing it on Zillow.
Learn how to do itSell it yourself
Take full control of how buyers see your home on Zillow by listing For Sale by Owner (FSBO).
List your homeWhat's special
Gorgeous poolSoaring ceilingsCustom wood workPrivate backyard oasisLarge bonus roomDedicated officePrimary ensuite
Zillow last checked:
Listing updated:
Listed by:
Malisha Singletary MyRealtorMalisha@gmail.com,
ERA Live Moore,
Kevin Darling,
ERA Live Moore
Bought with:
Whitney Gibson
RE/MAX Executive
Source: Canopy MLS as distributed by MLS GRID,MLS#: 4274733
Facts & features
Interior
Bedrooms & bathrooms
- Bedrooms: 4
- Bathrooms: 5
- Full bathrooms: 4
- 1/2 bathrooms: 1
- Main level bedrooms: 1
Primary bedroom
- Level: Main
Bedroom s
- Level: Upper
Bedroom s
- Level: Upper
Bedroom s
- Level: Upper
Bathroom full
- Level: Upper
Bathroom full
- Level: Upper
Bathroom full
- Level: Upper
Bar entertainment
- Level: Upper
Bonus room
- Level: Upper
Dining room
- Level: Main
Other
- Level: Main
Kitchen
- Level: Main
Laundry
- Level: Main
Living room
- Level: Main
Office
- Level: Main
Heating
- Natural Gas
Cooling
- Central Air
Appliances
- Included: Dishwasher, Disposal, Double Oven, Exhaust Hood, Gas Range, Self Cleaning Oven
- Laundry: Main Level
Features
- Built-in Features, Soaking Tub, Kitchen Island, Walk-In Closet(s), Walk-In Pantry, Wet Bar
- Flooring: Carpet, Tile, Wood
- Doors: French Doors
- Has basement: No
- Attic: Permanent Stairs
- Fireplace features: Den, Keeping Room, Living Room
Interior area
- Total structure area: 5,740
- Total interior livable area: 5,740 sqft
- Finished area above ground: 5,740
- Finished area below ground: 0
Property
Parking
- Total spaces: 3
- Parking features: Driveway, Electric Vehicle Charging Station(s), Attached Garage, Garage Door Opener, Garage Faces Front, Keypad Entry, Garage on Main Level
- Attached garage spaces: 3
- Has uncovered spaces: Yes
Features
- Levels: Two
- Stories: 2
- Patio & porch: Covered
- Pool features: In Ground
- Fencing: Back Yard,Fenced
Lot
- Size: 0.68 Acres
- Features: Corner Lot, Level, Wooded
Details
- Parcel number: 06102098
- Zoning: AJ0
- Special conditions: Relocation
Construction
Type & style
- Home type: SingleFamily
- Architectural style: Transitional
- Property subtype: Single Family Residence
Materials
- Brick Full, Stone
- Foundation: Crawl Space
Condition
- New construction: No
- Year built: 2005
Utilities & green energy
- Sewer: Public Sewer
- Water: City
- Utilities for property: Cable Available, Electricity Connected, Other - See Remarks
Community & HOA
Community
- Features: Gated, Pond, Sidewalks, Street Lights
- Subdivision: Chatelaine
HOA
- Has HOA: Yes
- HOA fee: $2,400 annually
- HOA name: Greenway Realty Management
- HOA phone: 704-940-0847
Location
- Region: Waxhaw
Financial & listing details
- Price per square foot: $244/sqft
- Tax assessed value: $1,667,500
- Annual tax amount: $7,747
- Date on market: 6/27/2025
- Cumulative days on market: 260 days
- Listing terms: Cash,Conventional,FHA,VA Loan,Relocation Property
- Electric utility on property: Yes
- Road surface type: Concrete, Paved
Price history
| Date | Event | Price |
|---|---|---|
| 4/14/2026 | Sold | $1,400,000-9.6%$244/sqft |
Source:  Canopy MLS as distributed by MLS GRID #4274733 Report a problem Canopy MLS as distributed by MLS GRID #4274733 Report a problem | ||
| 2/19/2026 | Price change | $1,549,000-3.2%$270/sqft |
Source: Canopy MLS as distributed by MLS GRID #4274733 Report a problem | ||
| 1/12/2026 | Price change | $1,599,900-2.4%$279/sqft |
Source: Canopy MLS as distributed by MLS GRID #4274733 Report a problem | ||
| 12/15/2025 | Price change | $1,639,000-0.6%$286/sqft |
Source: Canopy MLS as distributed by MLS GRID #4274733 Report a problem | ||
| 11/14/2025 | Price change | $1,649,000-2.9%$287/sqft |
Source: Canopy MLS as distributed by MLS GRID #4274733 Report a problem | ||
| 9/4/2025 | Price change | $1,699,000-1.2%$296/sqft |
Source: Canopy MLS as distributed by MLS GRID #4274733 Report a problem | ||
| 8/30/2025 | Price change | $1,720,000-1.7%$300/sqft |
Source: Canopy MLS as distributed by MLS GRID #4274733 Report a problem | ||
| 7/19/2025 | Price change | $1,750,000-1.7%$305/sqft |
Source: Canopy MLS as distributed by MLS GRID #4274733 Report a problem | ||
| 6/27/2025 | Listed for sale | $1,780,000+7.9%$310/sqft |
Source: Canopy MLS as distributed by MLS GRID #4274733 Report a problem | ||
| 4/8/2022 | Sold | $1,650,000+3.4%$287/sqft |
Source: Canopy MLS as distributed by MLS GRID #3832713 Report a problem | ||
| 3/2/2022 | Pending sale | $1,595,000+71.7%$278/sqft |
Source: Canopy MLS as distributed by MLS GRID #3832713 Report a problem | ||
| 4/29/2019 | Sold | $929,000$162/sqft |
Source: Canopy MLS as distributed by MLS GRID #3480156 Report a problem | ||
| 3/16/2019 | Pending sale | $929,000$162/sqft |
Source: HM Properties #3480156 Report a problem | ||
| 3/8/2019 | Listed for sale | $929,000-2.1%$162/sqft |
Source: HM Properties #3480156 Report a problem | ||
| 12/17/2018 | Listing removed | $949,000$165/sqft |
Source: RE/MAX Metro Realty #3415127 Report a problem | ||
| 12/11/2018 | Price change | $949,000-1%$165/sqft |
Source: RE/MAX Metro Realty #3415127 Report a problem | ||
| 11/13/2018 | Price change | $959,000-2%$167/sqft |
Source: RE/MAX Metro Realty #3415127 Report a problem | ||
| 9/7/2018 | Price change | $979,000-2%$171/sqft |
Source: RE/MAX Metro Realty #3415127 Report a problem | ||
| 7/19/2018 | Listed for sale | $999,000+19.7%$174/sqft |
Source: RE/MAX Metro Realty #3415127 Report a problem | ||
| 4/30/2014 | Listing removed | $834,900$145/sqft |
Source: HM Properties #2203534 Report a problem | ||
| 3/26/2014 | Price change | $834,900-2.9%$145/sqft |
Source: HM Properties #2203534 Report a problem | ||
| 1/25/2014 | Listed for sale | $859,500+25.5%$150/sqft |
Source: HM Properties #2203534 Report a problem | ||
| 12/15/2011 | Sold | $685,000$119/sqft |
Source: Public Record Report a problem | ||
Public tax history
| Year | Property taxes | Tax assessment |
|---|---|---|
| 2025 | $7,747 +25.9% | $1,667,500 +70.2% |
| 2024 | $6,152 +0.4% | $979,900 |
| 2023 | $6,129 | $979,900 |
| 2022 | $6,129 +0.2% | $979,900 |
| 2021 | $6,116 -8.6% | $979,900 +12.8% |
| 2020 | $6,688 +0.5% | $868,400 |
| 2019 | $6,655 | $868,400 0% |
| 2018 | $6,655 | $868,420 +0% |
| 2017 | $6,655 -3.7% | $868,400 0% |
| 2016 | $6,911 | $868,420 |
| 2015 | $6,911 +4.9% | $868,420 -9.5% |
| 2014 | $6,591 | $959,360 |
| 2013 | -- | $959,360 |
| 2012 | -- | $959,360 |
| 2011 | -- | $959,360 |
| 2010 | -- | $959,360 -27.9% |
| 2009 | $9,101 | $1,330,370 |
| 2008 | $9,101 +38.3% | $1,330,370 +47.1% |
| 2007 | $6,581 +84.2% | $904,240 +65% |
| 2006 | $3,573 | $548,090 +321.6% |
| 2005 | -- | $130,000 +400% |
| 2004 | -- | $26,000 |
Find assessor info on the county website
Neighborhood: 28173
Nearby homes
- $1,525,0004 bd5 ba5.5k sqft602 Beauhaven Ln, Waxhaw, NC 28173For Sale
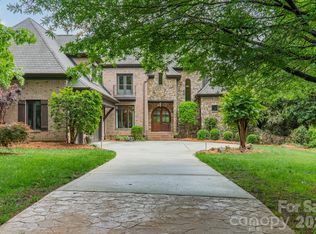
- $1,456,5005 bd5 ba4.6k sqft604 Beauhaven Ln, Waxhaw, NC 28173Off Market

- $1,550,0005 bd5 ba5.2k sqft816 Beauhaven Ln, Waxhaw, NC 28173Sold

- $1,544,8004 bd4 ba5.2k sqft821 Beauhaven Ln, Waxhaw, NC 28173Off Market

- $1,497,6005 bd4 ba4.3k sqft825 Beauhaven Ln, Waxhaw, NC 28173Off Market
- $1,922,5005 bd7 ba5.4k sqft601 Beauhaven Ln, Waxhaw, NC 28173Off Market
- $1,625,0005 bd7 ba4.8k sqft819 Beauhaven Ln, Waxhaw, NC 28173Sold
- $1,724,4004 bd5 ba5.5k sqft603 Beauhaven Ln, Waxhaw, NC 28173Off Market
Nearby schools
GreatSchools rating
- 10/10Weddington Elementary SchoolGrades: PK-5Distance: 1.1 mi
- 10/10Weddington Middle SchoolGrades: 6-8Distance: 1.1 mi
- 9/10Weddington High SchoolGrades: 9-12Distance: 0.8 mi
Schools provided by the listing agent
- Elementary: Weddington
- Middle: Weddington
- High: Weddington
Source: Canopy MLS as distributed by MLS GRID. This data may not be complete. We recommend contacting the local school district to confirm school assignments for this home.
Get a cash offer in 3 minutes
Find out how much your home could sell for in as little as 3 minutes with a no-obligation cash offer.
Estimated market value
$1,498,400
Get a cash offer in 3 minutes
Find out how much your home could sell for in as little as 3 minutes with a no-obligation cash offer.
Estimated market value
$1,498,400
- North Carolina
- Union County
- Waxhaw
- 28173
- 600 Beauhaven Ln
Nearby cities
Nearby neighborhoods
Nearby zip codes
Other Waxhaw Topics
