Skip main navigation
Closed
  • Price Unknown

    600 Beaulieux St, Mandeville, LA 70448

    3beds
    1,213sqft
    Single Family Residence
    Built in 2001
    6,098.4 Square Feet Lot
    $224,800 Zestimate®
    $--/sqft
    $1,768 Estimated rent

    Home value

    $224,800

    $214,000 - $236,000

    $1,768/mo

    Zestimate® history
    Loading
    Loading...

    Owner options

    List your home for rent

    $1,768/mo

    Rent Zestimate®

    Find your next renter with Zillow Rental Manager. Plus, with online applications, you can quickly screen prospective tenants – for free.

    Learn more

    $1,768/mo

    Rent Zestimate®

    Refinance and save

    Refinancing to a lower rate could help reduce your monthly payments and save thousands over the life of the loan.

    See today's rates

    Explore your selling options

    Work with a Zillow partner agent

    Leverage their expertise and Zillow's premium Showcase listings to get your home seen by more buyers.

    Get started

    List with your own agent

    Get your home in front of millions of buyers by listing it on Zillow.

    Learn how to do it

    Sell it yourself

    Take full control of how buyers see your home on Zillow by listing For Sale by Owner (FSBO).

    List your home

    What's special

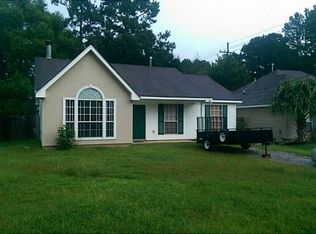
    Welcome to this charming and affordable gem nestled on a corner lot. This cozy 3-bedroom, 2-bathroom home is the perfect blend of comfort and convenience, offering 1213 sq ft of living space that is ready for you to move in and make your own. Step inside to a warm and inviting living room, complete with laminate flooring and a fireplace that sets the perfect ambiance for gatherings or quiet nights in. The kitchen is thoughtfully designed and equipped with a gas range, microwave, dishwasher, and a pantry. The dining area provides a lovely view of the backyard, making every meal a pleasant experience. One of the standout features of this home is the sunroom. Bathed in natural light, this versatile space offers endless possibilities - whether you envision it as a serene reading nook, a vibrant playroom, or an inspiring home office, the sunroom adds a delightful extra dimension to your living space. The primary suite is a cozy retreat, featuring a soaking tub and walk-in closet. Ceiling fans in most rooms ensure year-round comfort. Outside, the fenced backyard offers privacy and practicality with a storage shed and a detached carport, perfect for a boat or vehicle. The corner lot with a parking pad in the front yard adds to the convenience. Located just a stone's throw from Gayle Sloan Middle School, Fontainebleau State Park, and an array of restaurants, this home boasts easy access to I-12 and a short drive to the Causeway. Experience the best of Mandeville living in this delightful home that’s waiting for you to add your personal touch. Schedule your visit today and see this is the perfect place to call home.

    Zillow last checked:

    Listing updated:

    Listed by:

    Jennifer Hayes 985-507-9446,

    REACH Real Estate Solutions

    Bought with:

    Kerri Lawless

    eXp Realty, LLC

    Source: GSREIN,MLS#: 2459430MLS Logo

    Facts & features

    Interior

    Bedrooms & bathrooms
    • Bedrooms: 3
    • Bathrooms: 2
    • Full bathrooms: 2
    Primary bedroom
    • Description: Flooring: Carpet
    • Level: Lower
    • Dimensions: 13.2 x 12.5
    Bedroom
    • Description: Flooring: Carpet
    • Level: Lower
    • Dimensions: 10.9 x 11.4
    Bedroom
    • Description: Flooring: Carpet
    • Level: Lower
    • Dimensions: 11 x 9.9
    Other
    • Level: Lower
    • Dimensions: 19.1 x 12.1
    Other
    • Level: Lower
    • Dimensions: 10 x 7.8
    Dining room
    • Description: Flooring: Laminate,Simulated Wood
    • Level: Lower
    • Dimensions: 6.3 x 9.9
    Kitchen
    • Description: Flooring: Laminate,Simulated Wood
    • Level: Lower
    • Dimensions: 12.8 x 9.6
    Living room
    • Description: Flooring: Laminate,Simulated Wood
    • Level: Lower
    • Dimensions: 16.4 x 15.3
    Sunroom
    • Level: Lower
    • Dimensions: 18 x 16
    Heating
    • Central
    Cooling
    • Central Air
    Appliances
    • Included: Dishwasher, Microwave, Oven, Range
    • Laundry: Washer Hookup, Dryer Hookup
    Features
    • Attic, Ceiling Fan(s), Pantry, Pull Down Attic Stairs
    • Attic: Pull Down Stairs
    • Has fireplace: Yes
    • Fireplace features: Gas
    Interior area
    • Total structure area: 1,501
    • Total interior livable area: 1,213 sqft

    Property

    Parking
    • Parking features: Carport, Detached
    • Has carport: Yes
    Features
    • Levels: One
    • Stories: 1
    • Patio & porch: Pavers
    • Exterior features: Fence
    • Pool features: None
    Lot
    • Size: 6,098 sqft
    • Dimensions: 54' x 116' x 54' x 115'
    • Features: Corner Lot, Outside City Limits, Rectangular Lot
    Details
    • Additional structures: Shed(s)
    • Parcel number: 52220
    • Special conditions: None

    Construction

    Type & style
    • Home type: SingleFamily
    • Architectural style: Traditional
    • Property subtype: Single Family Residence
    Materials
    • Foundation: Slab
    • Roof: Shingle
    Condition
    • Very Good Condition
    • Year built: 2001

    Utilities & green energy

    • Sewer: Treatment Plant
    • Water: Well

    Community & neighborhood

    Location
    • Region: Mandeville
    • Subdivision: Hidden Pines

    Price history

    DateEventPrice
    10/15/2024Sold--
    Source: GSREIN #2459430 Report a problem
    9/16/2024Contingent$217,500$179/sqft
    Source: GSREIN #2459430 Report a problem
    9/10/2024Price change$217,500-3.3%$179/sqft
    Source: GSREIN #2459430 Report a problem
    7/22/2024Listed for sale$225,000$185/sqft
    Source: GSREIN #2459430 Report a problem
    7/29/2008Sold--
    Source: Public Record Report a problem
    1/18/2005Sold--
    Source: Public Record Report a problem

    Public tax history

    YearProperty taxesTax assessment
    2025$1,690 +263.2%$13,864 +24%
    2024$465 -4.7%$11,183
    2023$488 0%$11,183
    2022$488 +0.2%$11,183
    2021$487 +0.1%$11,183
    2020$487 -3.6%$11,183
    2019$505 -0.1%$11,183
    2018$506 -67.4%$11,183
    2017$1,550 +201.3%$11,183
    2016$514 $11,183
    2015$514 -2.7%$11,183
    2014$528 +1.1%$11,183
    2013$523 -19.1%$11,183 -6.5%
    2011$646 +0.4%$11,965
    2010$644 $11,965

    Find assessor info on the county website

    Neighborhood: 70448

    Nearby schools

    GreatSchools rating
    Schools provided by the listing agent
    • Elementary: Woodlake
    • Middle: Monteleone
    • High: Lakeshore

    Source: GSREIN. This data may not be complete. We recommend contacting the local school district to confirm school assignments for this home.