Welcome to this spacious second-floor one-bedroom condo in the heart of the Village of Pleasantville! Offering a comfortable layout and an unbeatable location, this home is ready for its next owner to move right in and make it their own. The galley kitchen features natural oak cabinetry, a tile backsplash, tile flooring, and a cozy eat-in area. While the kitchen and bathroom retain their original 1980s finishes, they have been well maintained and offer a wonderful opportunity to update at your own pace. A fresh coat of paint is all that's needed to make this home shine from day one. The generously sized living room easily accommodates both a comfortable living/TV area and additional space for a dining area or home office. The spacious bedroom includes two double closets, providing excellent storage. New neutral wall-to-wall carpeting has been installed in the living room, bedroom, and the interior staircase leading to the apartment, creating a fresh, inviting feel throughout. Additional features include a dedicated one-car garage #50 and access to a common laundry room conveniently located beneath the 580 building.
Ideally situated just 0.4 miles from the Metro-North train station, this condo is also within easy walking distance of the renowned Jacob Burns Film Center, charming shops, restaurants, and all that vibrant downtown Pleasantville has to offer. Whether you're a first-time buyer, downsizer, or commuter, this home offers outstanding value in one of Westchester's most desirable communities.
Sold for $330,000
Zillow last checked:
Listing updated:
Bought with:
Valerie Cascione, 10401229421
Compass Greater NY, LLC
Source: OneKey® MLS as distributed by MLS GRID,MLS#: 1019926
Price history
| Date | Event | Price |
|---|---|---|
| 9/2/2026 | Sold | $330,000-5.4%$440/sqft |
Source:  OneKey® MLS as distributed by MLS GRID #1019926 Report a problem OneKey® MLS as distributed by MLS GRID #1019926 Report a problem | ||
| 7/31/2026 | Pending sale | $349,000$465/sqft |
Source: OneKey® MLS as distributed by MLS GRID #1019926 Report a problem | ||
| 7/9/2026 | Listed for sale | $349,000$465/sqft |
Source: OneKey® MLS as distributed by MLS GRID #1019926 Report a problem | ||
Nearby homes
- $401,0001 bd1 ba750 sqft600 Bedford Rd APT 12, Pleasantville, NY 10570Off Market
- $586,8001 bd1 ba700 sqft600 Bedford Rd APT 13, Pleasantville, NY 10570Off Market
- $---- bd1 ba538 sqft600 Bedford Rd APT 15, Pleasantville, NY 10570Off Market
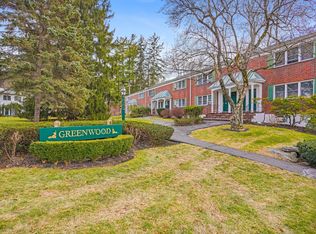
- $351,7001 bd1 ba676 sqft600 Bedford Rd APT 17, Pleasantville, NY 10570Off Market
