Skip main navigation
Closed
  • $701,200

    600 Bel Aire DRIVE, Thiensville, WI 53092

    4beds
    3,026sqft
    Single Family Residence
    Built in 1973
    0.38 Acres Lot
    $701,200 Zestimate®
    $232/sqft
    $4,193 Estimated rent

    Home value

    $701,200

    $666,000 - $743,000

    $4,193/mo

    Zestimate® history
    Loading
    Loading...

    Owner options

    List your home for rent

    $4,193/mo

    Rent Zestimate®

    Find your next renter with Zillow Rental Manager. Plus, with online applications, you can quickly screen prospective tenants – for free.

    Learn more

    $4,193/mo

    Rent Zestimate®

    Refinance and save

    $4,396/mo

    Est. payment

    Refinancing to a lower rate could help reduce your monthly payments and save thousands over the life of the loan.

    See today's rates

    $4,396/mo

    Est. payment

    Explore your selling options

    Work with a Zillow partner agent

    Leverage their expertise and Zillow's premium Showcase listings to get your home seen by more buyers.

    Get started

    List with your own agent

    Get your home in front of millions of buyers by listing it on Zillow.

    Learn how to do it

    Sell it yourself

    Take full control of how buyers see your home on Zillow by listing For Sale by Owner (FSBO).

    List your home

    What's special

    Gas stove-topVaulted ceilingsNatural fireplaceNatural oak wood flrsWet barMaster suiteSpacious red brick colonial

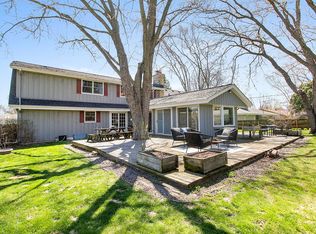
    Prepare to be Wowed by this stately and spacious red brick colonial with a circular driveway. Offering an open stairway with vaulted ceilings. living rm with natural fireplace, natural oak wood flrs through-out first flr. Cook's kitchen with all the bells and whistles a chef would want. Including Stainless Steel appliances, gas stove-top, double oven & dinette. A-joining family rm with a brick natural fireplace & patio doors leading to a patio with a mature private lot. First floor In-Law Suite / office. First Floor laundry Rm. 4 generous size bedrooms including a master suite. 3.5 bathrooms. 11 course lower level with an extra large recreation rm & wet bar. Plus an Oversized deep garage. Welcome Home to this Thiensville sought after property.

    This property is not currently displayed as for sale or rent on Zillow. This may be different from what's on other websites or public sources.

    Zillow last checked:

    Listing updated:

    Listed by:

    Bianca Smith cedarburgfrontdesk@realtyexecutives.com,

    Realty Executives Integrity Cedarburg

    Bought with:

    Sewart Group*

    Source: WIREX MLS,MLS#: 1838946MLS LogoOriginating MLS: Metro MLS

    Facts & features

    Interior

    Bedrooms & bathrooms
    • Bedrooms: 4
    • Bathrooms: 4
    • Full bathrooms: 3
    • 1/2 bathrooms: 1
    Primary bedroom
    • Level: Upper
    • Area: 204
    • Dimensions: 17 x 12
    Bedroom 2
    • Level: Upper
    • Area: 180
    • Dimensions: 15 x 12
    Bedroom 3
    • Level: Upper
    • Area: 156
    • Dimensions: 13 x 12
    Bedroom 4
    • Level: Upper
    • Area: 168
    • Dimensions: 14 x 12
    Bathroom
    • Features: Tub Only, Ceramic Tile, Master Bedroom Bath: Walk-In Shower, Master Bedroom Bath, Shower Over Tub, Shower Stall
    Dining room
    • Level: Main
    • Area: 180
    • Dimensions: 15 x 12
    Family room
    • Level: Main
    • Area: 247
    • Dimensions: 19 x 13
    Kitchen
    • Level: Main
    • Area: 207
    • Dimensions: 23 x 9
    Living room
    • Level: Main
    • Area: 330
    • Dimensions: 22 x 15
    Heating
    • Natural Gas, Forced Air
    Cooling
    • Central Air
    Appliances
    • Included: Cooktop, Dishwasher, Disposal, Dryer, Microwave, Oven, Refrigerator, Washer
    Features
    • Central Vacuum, Cathedral/vaulted ceiling, Walk-In Closet(s), Wet Bar
    • Basement: 8'+ Ceiling,Block,Finished,Full,Sump Pump
    Interior area
    • Total structure area: 3,026
    • Total interior livable area: 3,026 sqft

    Property

    Parking
    • Total spaces: 2.75
    • Parking features: Garage Door Opener, Attached, 2 Car
    • Attached garage spaces: 2.75
    Features
    • Levels: Two
    • Stories: 2
    Lot
    • Size: 0.38 Acres
    Details
    • Parcel number: 120571807000
    • Zoning: Residential
    • Other equipment: Intercom

    Construction

    Type & style
    • Home type: SingleFamily
    • Architectural style: Colonial
    • Property subtype: Single Family Residence
    Materials
    • Aluminum/Steel, Aluminum Siding, Brick, Brick/Stone, Wood Siding
    Condition
    • 21+ Years
    • New construction: No
    • Year built: 1973

    Utilities & green energy

    • Sewer: Public Sewer
    • Water: Public
    • Utilities for property: Cable Available

    Community & HOA

    Location
    • Region: Thiensville
    • Municipality: Thiensville

    Financial & listing details

    • Price per square foot: $232/sqft
    • Tax assessed value: $588,200
    • Annual tax amount: $6,264
    • Date on market: 6/20/2023
    • Inclusions: Stove-Top, Double Oven Refrigerator, Dishwasher Microwave Washer Dryer, First Flr Audio Compoents, Remote & Shelf, Central Vac, Sm Shelf In Basement Utility Rm. Tv Antenna In Attic Space Rf Amplifier In Attic Space, Bar Stools, & Tv In Rec Rm. Tv In Bedrm Firewood & Rack In The Backyard Edo, Cupola
    • Exclusions: Sellers Personal Property, Free Standing Metal & Plastic Shelves In Basement & Garage Plus Freezer.

    Price history

    DateEventPrice
    8/4/2023Sold$600,000-2.4%$198/sqft
    Source: WIREX MLS #1838946 Report a problem
    6/27/2023Pending sale$615,000$203/sqft
    Source: WIREX MLS #1838946 Report a problem
    6/25/2023Contingent$615,000$203/sqft
    Source: WIREX MLS #1838946 Report a problem
    6/20/2023Listed for sale$615,000+74%$203/sqft
    Source: WIREX MLS #1838946 Report a problem
    3/15/2005Sold$353,500$117/sqft
    Source: Public Record Report a problem

    Public tax history

    YearProperty taxesTax assessment
    2024$7,094 +8%$551,000
    2023$6,567 +4.8%$551,000 +56%
    2022$6,264 -0.9%$353,300
    2021$6,320 -11.7%$353,300
    2020$7,158 +10199.7%$353,300
    2019$70 -99%$353,300
    2018$6,856 +10.3%$353,300
    2017$6,216 +0.3%$353,300
    2016$6,196 +1%$353,300
    2015$6,134 -2.4%$353,300 -3.9%
    2014$6,286 -4.4%$367,500
    2013$6,579 +0.2%$367,500
    2012$6,564 -0.4%$367,500 +1.4%
    2011$6,591 -2.7%$362,500
    2010$6,773 -8.6%$362,500 +19.7%
    2009$7,412 +1.5%$302,800
    2008$7,299 +4.6%$302,800 +2.4%
    2007$6,977 +7.7%$295,600
    2006$6,475 -5.7%$295,600
    2005$6,868 +2.8%$295,600
    2004$6,681 +2%$295,600
    2003$6,547 -5.2%$295,600 +16%
    2002$6,909 +2.3%$254,800
    2001$6,751 $254,800
    Find assessor info on the county website

    Neighborhood: 53092

    Nearby schools

    GreatSchools rating
    Schools provided by the listing agent
    • Middle: Steffen
    • High: Homestead
    • District: Mequon-Thiensville

    Source: WIREX MLS. This data may not be complete. We recommend contacting the local school district to confirm school assignments for this home.

    Get a cash offer in 3 minutes
    Find out how much your home could sell for in as little as 3 minutes with a no-obligation cash offer.
    Estimated market value
    $701,200
    Get a cash offer in 3 minutes
    Find out how much your home could sell for in as little as 3 minutes with a no-obligation cash offer.
    Estimated market value
    $701,200