This is the home you have been looking for! 3-bedroom Craftsman inspired ranch. One level living with all rooms including the 3 bedrooms on the main level, except the very large (24 x 12) Bonus room over the 2-car garage which is on the second floor. Open quartz and stainless kitchen with custom pop-up receptacles in the countertop. Vaulted ceiling in the 18 x 14 family room which has an LP fireplace for those cozy fall evenings. The Primary bedroom is 16 x 14 with a generous walk-in closet and on suite primary bathroom with separate shower and tub. The washer dryer hookups are on the main floor. The backyard is fenced in and has a 14 x12 patio for grilling and chilling. Low ($38. per month) HOA which includes access to the community pool. New roof in 2023, new HVAC 2019.
Sold for $365,000
$365,000
600 Bellefont Ct, Knightdale, NC 27545
3beds
1,750sqft
Single Family Residence, Residential
Built in 2007
10,454 Square Feet Lot
$364,800 Zestimate®
$209/sqft
$1,972 Estimated rent
Home value
$364,800
$347,000 - $383,000
$1,972/mo
Zestimate® history
Owner options
List your home for rent
$1,972/mo
Rent Zestimate®
Find your next renter with Zillow Rental Manager. Plus, with online applications, you can quickly screen prospective tenants – for free.
$1,972/mo
Rent Zestimate®
Refinance and save
$2,224/mo
Est. payment
Refinancing to a lower rate could help reduce your monthly payments and save thousands over the life of the loan.
$2,224/mo
Est. payment
Explore your selling options
Work with a Zillow partner agent
Leverage their expertise and Zillow's premium Showcase listings to get your home seen by more buyers.
Get startedList with your own agent
Get your home in front of millions of buyers by listing it on Zillow.
Learn how to do itSell it yourself
Take full control of how buyers see your home on Zillow by listing For Sale by Owner (FSBO).
List your homeWhat's special
Lp fireplaceVaulted ceilingOpen quartzNew hvacCustom pop-up receptaclesPrimary bathroomSeparate shower
Zillow last checked:
Listing updated:
Listed by:
Rick Dean 919-522-2901,
CityGate Real Estate Services,
Bought with:
Helen Hammond, 326884
Howard Hanna Allen Tate Raleigh Glenwood
Source: Doorify MLS,MLS#: 2530104
Facts & features
Interior
Bedrooms & bathrooms
- Bedrooms: 3
- Bathrooms: 2
- Full bathrooms: 2
Heating
- Electric, Forced Air, Heat Pump
Cooling
- Central Air, Heat Pump
Appliances
- Included: Electric Range, Electric Water Heater
- Laundry: Electric Dryer Hookup, Laundry Closet, Main Level
Features
- Cathedral Ceiling(s), Ceiling Fan(s), Kitchen/Dining Room Combination, Quartz Counters, Separate Shower, Vaulted Ceiling(s)
- Flooring: Carpet, Combination, Vinyl, Wood
- Number of fireplaces: 1
- Fireplace features: Propane, Sealed Combustion
Interior area
- Total structure area: 1,750
- Total interior livable area: 1,750 sqft
- Finished area above ground: 1,750
- Finished area below ground: 0
Property
Parking
- Total spaces: 2
- Parking features: Concrete, Driveway, Garage, Garage Door Opener
- Garage spaces: 2
Features
- Levels: One and One Half
- Stories: 1.5
- Patio & porch: Patio
- Exterior features: Rain Gutters
- Pool features: Community
- Has view: Yes
Lot
- Size: 10,454 Square Feet
Details
- Parcel number: 1743388617
Construction
Type & style
- Home type: SingleFamily
- Architectural style: Ranch
- Property subtype: Single Family Residence, Residential
Materials
- Vinyl Siding
Condition
- New construction: No
- Year built: 2007
Utilities & green energy
- Sewer: Public Sewer
- Water: Public
Community & HOA
Community
- Features: Pool
- Subdivision: Mingo Creek
HOA
- Has HOA: Yes
- Amenities included: Pool
- HOA fee: $38 monthly
Location
- Region: Knightdale
Financial & listing details
- Price per square foot: $209/sqft
- Tax assessed value: $350,529
- Annual tax amount: $2,700
- Date on market: 9/1/2023
Price history
| Date | Event | Price |
|---|---|---|
| 10/5/2023 | Sold | $365,000+1.4%$209/sqft |
Source:  Doorify MLS #2530104 Report a problem Doorify MLS #2530104 Report a problem | ||
| 9/5/2023 | Contingent | $359,900$206/sqft |
Source: Doorify MLS #2530104 Report a problem | ||
| 9/1/2023 | Listed for sale | $359,900+80%$206/sqft |
Source: Doorify MLS #2530104 Report a problem | ||
| 3/1/2007 | Sold | $200,000$114/sqft |
Source: Public Record Report a problem | ||
Public tax history
| Year | Property taxes | Tax assessment |
|---|---|---|
| 2025 | $3,375 +0.4% | $350,529 |
| 2024 | $3,362 +24.6% | $350,529 +44.8% |
| 2023 | $2,700 +3.5% | $242,051 |
| 2022 | $2,609 +4.8% | $242,051 |
| 2021 | $2,489 | $242,051 |
| 2020 | $2,489 +14% | $242,051 +28.8% |
| 2019 | $2,182 | $187,924 |
| 2018 | $2,182 +10% | $187,924 |
| 2017 | $1,984 +1.4% | $187,924 |
| 2016 | $1,957 -5.6% | $187,924 -4.4% |
| 2015 | $2,074 | $196,610 |
| 2014 | -- | $196,610 |
| 2013 | -- | $196,610 |
| 2012 | -- | $196,610 |
| 2011 | -- | $196,610 |
| 2010 | -- | $196,610 |
| 2009 | -- | $196,610 |
| 2008 | -- | -- |
Find assessor info on the county website
Neighborhood: 27545
Nearby homes
- $349,9003 bd2 ba1.5k sqft506 Bellefont Ct, Knightdale, NC 27545Off Market

- $372,8003 bd2 ba2k sqft602 Bellefont Ct, Knightdale, NC 27545Off Market
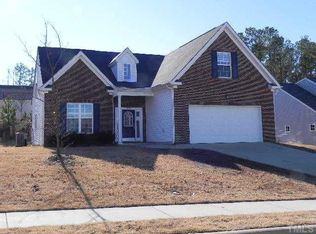
- $311,400-- bd2 ba1.4k sqft813 Maurepas Dr, Knightdale, NC 27545Off Market
- $390,0004 bd3 ba2k sqft504 Bellefont Ct, Knightdale, NC 27545Sold
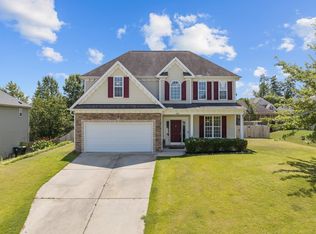
- $358,3003 bd2 ba2.2k sqft811 Maurepas Dr, Knightdale, NC 27545Off Market
- $355,0003 bd2 ba1.5k sqft815 Maurepas Dr, Knightdale, NC 27545Sold
- $376,7004 bd3 ba1.8k sqft604 Bellefont Ct, Knightdale, NC 27545Off Market
- $372,8004 bd2 ba1.8k sqft505 Bellefont Ct, Knightdale, NC 27545Off Market
Nearby schools
GreatSchools rating
- 5/10Hodge Road ElementaryGrades: PK-5Distance: 0.4 mi
- 3/10Neuse River MiddleGrades: 6-8Distance: 3.3 mi
- 3/10Knightdale HighGrades: 9-12Distance: 3.1 mi
Schools provided by the listing agent
- Elementary: Wake County Schools
- Middle: Wake County Schools
- High: Wake County Schools
Source: Doorify MLS. This data may not be complete. We recommend contacting the local school district to confirm school assignments for this home.
Get a cash offer in 3 minutes
Find out how much your home could sell for in as little as 3 minutes with a no-obligation cash offer.
Estimated market value
$364,800
Get a cash offer in 3 minutes
Find out how much your home could sell for in as little as 3 minutes with a no-obligation cash offer.
Estimated market value
$364,800
- North Carolina
- Wake County
- Knightdale
- 27545
- 600 Bellefont Ct
Nearby cities
Nearby zip codes
Other Knightdale Topics
