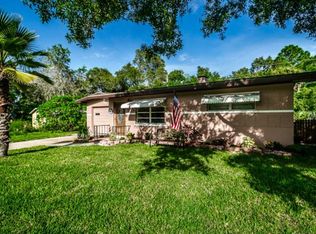
Welcome to this beautifully renovated 4-bedroom, 3-bath home, ideally located on a spacious corner lot in an X FLOOD ZONE—NO FLOOD INSURANCE required and NO HISTORY OF WATER INTRUSION. This thoughtfully updated property features two private owners' suites, perfect for guests or multigenerational living PLUS two guest bedrooms with a shared bathroom. The home boasts NEW LIFEPROOF LVP flooring throughout and a METAL ROOF installed in 2021, offering both style and durability. Enjoy the peace of mind provided by PGT IMPACT WINDOWS and SLIDERS, an IMPACT-rated front door, and a NEW HVAC system with all NEW ductwork installed in 2022. Culinary enthusiasts will love the GAS cooktop powered by propane, set in a chef’s kitchen highlighted by a HAND HAMMERED COPPER SINK, HANDCRAFTED LIGHTING over the island, and a stunning ZELLIGE TILE BACKSPLASH handmade in Morocco. The home also features ALL NEW WIRING and ALL NEW PLUMBING, ensuring modern efficiency throughout. With room for a pool and renovated to the studs this quality home is a true standout. But let's not overlook the exterior!!! A HUGE roundabout driveway allows for ample parking PLUS spacious 2 car carport with attached workshop. Partially fenced tropical paradise yard with pavers surrounding a fire-pit just waiting for you! NO HOA, NO CDD – just pure, unadulterated OZONA bliss. Need more peace of mind? Ozona is a secret slice of Heaven! With 6 marinas nearby, your boat will feel right at home, just waiting to whisk you away to sun-soaked adventures on the Gulf waters. Where golf carts roam free and kids on bikes or playing baseball is an everyday occurrence. Spectacular sunsets and endless aquatic adventures with Pop Stansell Waterfront Park, local restaurants, breweries, and downtown Palm Harbor all within biking, walking or golf carting distance, every day feels like a vacation in this tropical paradise. Ozona is nestled in unincorporated Pinellas County meaning this home can be used as a SHORT-TERM RENTAL! This home is zoned for top rated public schools (Ozona Elementary, Palm Harbor Middle and Palm Harbor University High School)!
Sold for $800,000
$800,000
600 Betmor Ln, Palm Harbor, FL 34683
4beds
2,293sqft
Single Family Residence
Built in 1969
9,596 Square Feet Lot
$776,100 Zestimate®
$349/sqft
$3,829 Estimated rent
Home value
$776,100
$698,000 - $861,000
$3,829/mo
Zestimate® history
Owner options
List your home for rent
$3,829/mo
Rent Zestimate®
Find your next renter with Zillow Rental Manager. Plus, with online applications, you can quickly screen prospective tenants – for free.
$3,829/mo
Rent Zestimate®
Refinance and save
$5,479/mo
Est. payment
Refinancing to a lower rate could help reduce your monthly payments and save thousands over the life of the loan.
$5,479/mo
Est. payment
Explore your selling options
Work with a Zillow partner agent
Leverage their expertise and Zillow's premium Showcase listings to get your home seen by more buyers.
Get startedList with your own agent
Get your home in front of millions of buyers by listing it on Zillow.
Learn how to do itSell it yourself
Take full control of how buyers see your home on Zillow by listing For Sale by Owner (FSBO).
List your homeWhat's special
Metal roofTropical paradise yardHandcrafted lightingHand hammered copper sinkCorner lotPgt impact windowsNew lifeproof lvp flooring
Zillow last checked:
Listing updated:
Listed by:
Amanda Lebiszczak 912-655-2774,
CHARLES RUTENBERG REALTY INC 727-538-9200
Bought with:
Michelle Kravetz PA, 3454190
KELLER WILLIAMS REALTY- PALM H
Source: Stellar MLS,MLS#: TB8375378 Originating MLS: Suncoast Tampa
Originating MLS: Suncoast Tampa
Facts & features
Interior
Bedrooms & bathrooms
- Bedrooms: 4
- Bathrooms: 3
- Full bathrooms: 3
Rooms
- Room types: Utility Room
Primary bedroom
- Features: Walk-In Closet(s)
- Level: First
- Area: 196 Square Feet
- Dimensions: 14x14
Bedroom 1
- Features: Built-in Closet
- Level: First
- Area: 121 Square Feet
- Dimensions: 11x11
Bedroom 2
- Features: Built-in Closet
- Level: First
- Area: 121 Square Feet
- Dimensions: 11x11
Bedroom 3
- Features: Walk-In Closet(s)
- Level: First
- Area: 182 Square Feet
- Dimensions: 14x13
Dining room
- Features: No Closet
- Level: First
- Area: 228 Square Feet
- Dimensions: 12x19
Foyer
- Features: Shower No Tub
- Level: First
- Area: 48 Square Feet
- Dimensions: 6x8
Kitchen
- Level: First
- Area: 252 Square Feet
- Dimensions: 21x12
Living room
- Level: First
- Area: 288 Square Feet
- Dimensions: 16x18
Heating
- Heat Pump
Cooling
- Central Air
Appliances
- Included: Dishwasher, Electric Water Heater, Microwave, Range
- Laundry: Laundry Room, Washer Hookup
Features
- Ceiling Fan(s), Eating Space In Kitchen, High Ceilings, Kitchen/Family Room Combo, Living Room/Dining Room Combo, Open Floorplan, Primary Bedroom Main Floor, Smart Home, Solid Surface Counters, Solid Wood Cabinets, Split Bedroom, Thermostat, Walk-In Closet(s)
- Flooring: Luxury Vinyl
- Doors: Sliding Doors
- Windows: Hurricane Shutters/Windows
- Has fireplace: No
Interior area
- Total structure area: 2,808
- Total interior livable area: 2,293 sqft
Property
Parking
- Total spaces: 2
- Parking features: Covered, Driveway, Ground Level, Off Street, Workshop in Garage
- Carport spaces: 2
- Has uncovered spaces: Yes
Features
- Levels: One
- Stories: 1
- Exterior features: Irrigation System
- Fencing: Fenced
- On waterfront: Yes
- Waterfront features: Gulf/Ocean Front, Waterfront
Lot
- Size: 9,596 Square Feet
- Features: Corner Lot, In County, Near Marina, Street Dead-End
Details
- Additional structures: Workshop
- Parcel number: 022815471960000010
- Zoning: R-4
- Special conditions: None
Construction
Type & style
- Home type: SingleFamily
- Property subtype: Single Family Residence
Materials
- Block
- Foundation: Slab
- Roof: Metal
Condition
- New construction: No
- Year built: 1969
Utilities & green energy
- Sewer: Public Sewer
- Water: Public
- Utilities for property: Cable Connected, Electricity Available, Electricity Connected, Propane, Public, Sewer Connected, Sprinkler Recycled, Water Available
Green energy
- Water conservation: Water Recycling, Fl. Friendly/Native Landscape
Community & HOA
Community
- Features: Dock, Gulf/Ocean Front, Private Boat Ramp, Water Access, Waterfront, Golf Carts OK, Irrigation-Reclaimed Water
- Pet fee: $0 monthly
- Subdivision: KRAMER F A SUB
HOA
- Has HOA: No
Location
- Region: Palm Harbor
Financial & listing details
- Price per square foot: $349/sqft
- Tax assessed value: $560,756
- Annual tax amount: $9,313
- Date on market: 4/20/2025
- Cumulative days on market: 3 days
- Listing terms: Cash,Conventional,FHA,VA Loan
- Ownership: Fee Simple
- Total actual rent: 0
- Electric utility on property: Yes
- Road surface type: Paved
Price history
| Date | Event | Price |
|---|---|---|
| 5/15/2025 | Sold | $800,000$349/sqft |
Source:  Stellar MLS #TB8375378 Report a problem Stellar MLS #TB8375378 Report a problem | ||
| 4/24/2025 | Pending sale | $800,000$349/sqft |
Source: Stellar MLS #TB8375378 Report a problem | ||
| 4/20/2025 | Listed for sale | $800,000+74.3%$349/sqft |
Source: Stellar MLS #TB8375378 Report a problem | ||
| 5/7/2021 | Sold | $459,000$200/sqft |
Source: Public Record Report a problem | ||
| 3/30/2021 | Pending sale | $459,000+155%$200/sqft |
Source: Stellar MLS #U8117528 Report a problem | ||
| 10/30/2014 | Sold | $180,000-18.2%$78/sqft |
Source: Public Record Report a problem | ||
| 9/23/2014 | Listed for sale | $220,000$96/sqft |
Source: Charles Rutenberg Realty, Inc. #U7710792 Report a problem | ||
Public tax history
| Year | Property taxes | Tax assessment |
|---|---|---|
| 2024 | $9,313 +12.7% | $500,866 +14.4% |
| 2023 | $8,261 +12.8% | $437,936 +10% |
| 2022 | $7,321 +17.3% | $398,124 +25.2% |
| 2021 | $6,243 +10% | $318,048 +10% |
| 2020 | $5,674 +4.2% | $289,135 +5.2% |
| 2019 | $5,447 | $274,861 +7.4% |
| 2018 | $5,447 +6.4% | $255,861 +20.6% |
| 2017 | $5,119 +47.1% | $212,131 +2.1% |
| 2016 | $3,480 -12.8% | $207,768 +10.6% |
| 2015 | $3,989 +145.3% | $187,887 +64.8% |
| 2014 | $1,626 +0.9% | $114,006 +1.5% |
| 2013 | $1,611 +10.3% | $112,321 +1.7% |
| 2012 | $1,461 | $110,443 +3% |
| 2011 | -- | $107,226 +1.5% |
| 2010 | -- | $105,641 +2.7% |
| 2009 | -- | $102,864 +0.1% |
| 2008 | $1,256 | $102,761 +3% |
| 2007 | -- | $99,768 -50.4% |
| 2005 | -- | $201,000 +41.1% |
| 2004 | $1,474 +2.1% | $142,500 +4.5% |
| 2003 | $1,444 +6.9% | $136,400 +21.2% |
| 2002 | $1,351 | $112,500 +12.5% |
| 2001 | $1,351 +6.2% | $100,000 +9.3% |
| 2000 | $1,273 | $91,500 |
Find assessor info on the county website
Neighborhood: 34683
Nearby homes
- $564,5003 bd3 ba1.9k sqft19 Washington Sq #a, Spring City, PA 19475Off Market
- $410,5003 bd2 ba1.8k sqft604 Betmor Ln, Palm Harbor, FL 34683Off Market
- $368,4001 bd1 ba680 sqft534 Pennsylvania Ave, Palm Harbor, FL 34683Off Market
- $467,9003 bd3 ba1.7k sqft526 Pennsylvania Ave, Palm Harbor, FL 34683Off Market
- $534,7003 bd2 ba1.4k sqft518 Pennsylvania Ave, Palm Harbor, FL 34683Off Market
- $273,100-- bd1 ba776 sqft546 Pennsylvania Ave, Palm Harbor, FL 34683Off Market
- $428,1002 bd2 ba1.4k sqft606 Betmor Ln, Palm Harbor, FL 34683Off Market
- $830,0004 bd3 ba2.1k sqft601 Betmor Ln, Palm Harbor, FL 34683Sold
Nearby schools
GreatSchools rating
- 10/10Ozona Elementary SchoolGrades: PK-5Distance: 0.2 mi
- 5/10Palm Harbor Middle SchoolGrades: 6-8Distance: 1.4 mi
- 8/10Palm Harbor University High SchoolGrades: 9-12Distance: 1.1 mi
Schools provided by the listing agent
- Elementary: Ozona Elementary-PN
- Middle: Palm Harbor Middle-PN
- High: Palm Harbor Univ High-PN
Source: Stellar MLS. This data may not be complete. We recommend contacting the local school district to confirm school assignments for this home.
Get a cash offer in 3 minutes
Find out how much your home could sell for in as little as 3 minutes with a no-obligation cash offer.
Estimated market value
$776,100
Get a cash offer in 3 minutes
Find out how much your home could sell for in as little as 3 minutes with a no-obligation cash offer.
Estimated market value
$776,100
- Florida
- Pinellas County
- Palm Harbor
- 34683
- 600 Betmor Ln
Nearby cities
Nearby zip codes
Other Palm Harbor Topics
