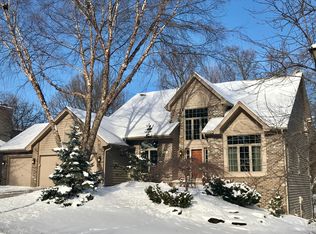
Turnkey Perfection in Prime Chanhassen Location! Welcome to 600 Bighorn Drive, a beautifully refreshed and move-in ready home nestled in a quiet, sought-after neighborhood. This 4-bedroom, 4-bathroom home offers over 3,647 square feet of thoughtfully updated living space on a spacious half-acre lot perfect for today's modern lifestyle. From the moment you step inside, you'll notice the pride of ownership: every surface has been tastefully updated, creating a warm cohesive feel throughout. The open and airy floor plan flows seamlessly from room to room, making both everyday living and entertaining a breeze. The kitchen is a standout, with updated finishes, ample cabinetry, and easy sightlines to both the dining and living spaces. Upstairs, the generously sized bedrooms provide comfortable retreats, while the owner's suite offers a private sanctuary with an updated en-suite bath. The walkout lower level includes flexible living space ideal for a home office, playroom, or media area. Step outside to enjoy the mature landscaping and spacious backyard perfect for summer barbecues or cozy evenings around the fire pit. An oversized 3 car heated garage and plenty of storage plus 4th park pad adds to the home's appeal. Bonus: This home offers open enrollment to award-winning Minnetonka Schools, and the bus stop is just a half-block walk away, an unbeatable combination of convenience and top-tier education. Don't miss this rare opportunity to own a truly turnkey home in a fantastic Chanhassen location! 1 yr HSA warranty included to buyer.
Closed
$850,000
600 Bighorn Dr, Chanhassen, MN 55317
4beds
3,647sqft
Single Family
Built in 1991
0.54 Acres Lot
$866,100 Zestimate®
$233/sqft
$3,813 Estimated rent
Home value
$866,100
$797,000 - $944,000
$3,813/mo
Zestimate® history
Owner options
List your home for rent
$3,813/mo
Rent Zestimate®
Find your next renter with Zillow Rental Manager. Plus, with online applications, you can quickly screen prospective tenants – for free.
$3,813/mo
Rent Zestimate®
Refinance and save
$5,268/mo
Est. payment
Refinancing to a lower rate could help reduce your monthly payments and save thousands over the life of the loan.
$5,268/mo
Est. payment
Explore your selling options
Work with a Zillow partner agent
Leverage their expertise and Zillow's premium Showcase listings to get your home seen by more buyers.
Get startedList with your own agent
Get your home in front of millions of buyers by listing it on Zillow.
Learn how to do itSell it yourself
Take full control of how buyers see your home on Zillow by listing For Sale by Owner (FSBO).
List your homeWhat's special
Zillow last checked:
Listing updated:
Listed by:
Catherine A Seck 612-599-3028,
Edina Realty, Inc.,
Keric K Seck 612-709-9500
Bought with:
Allison Errickson
Edina Realty, Inc.
Cassie L Frick
Source: NorthstarMLS as distributed by MLS GRID,MLS#: 6673477
Facts & features
Interior
Bedrooms & bathrooms
- Bedrooms: 4
- Bathrooms: 4
- Full bathrooms: 2
- 1/2 bathrooms: 2
Bedroom
- Level: Upper
- Area: 238 Square Feet
- Dimensions: 17x14
Bedroom 2
- Level: Upper
- Area: 130 Square Feet
- Dimensions: 13x10
Bedroom 3
- Level: Upper
- Area: 132 Square Feet
- Dimensions: 12x11
Bedroom 4
- Level: Upper
- Area: 115.5 Square Feet
- Dimensions: 11x10.5
Deck
- Level: Main
- Area: 312 Square Feet
- Dimensions: 24x13
Dining room
- Level: Main
- Area: 140 Square Feet
- Dimensions: 14x10
Family room
- Level: Main
- Area: 208 Square Feet
- Dimensions: 16x13
Family room
- Level: Lower
- Area: 416 Square Feet
- Dimensions: 32x13
Game room
- Level: Lower
- Area: 156 Square Feet
- Dimensions: 13x12
Kitchen
- Level: Main
- Area: 182 Square Feet
- Dimensions: 14x13
Laundry
- Level: Main
- Area: 63 Square Feet
- Dimensions: 9x7
Laundry
- Level: Main
- Area: 48 Square Feet
- Dimensions: 8x6
Living room
- Level: Main
- Area: 180 Square Feet
- Dimensions: 15x12
Office
- Level: Lower
- Area: 192 Square Feet
- Dimensions: 16x12
Heating
- Forced Air
Cooling
- Central Air
Appliances
- Included: Air-To-Air Exchanger, Cooktop, Dishwasher, Disposal, Dryer, Exhaust Fan, Gas Water Heater, Microwave, Refrigerator, Stainless Steel Appliance(s), Wall Oven, Washer, Water Softener Owned, Wine Cooler
- Laundry: Gas Dryer Hookup, Laundry Room, Main Level
Features
- Basement: Drain Tiled,Finished,Full,Sump Pump,Walk-Out Access
- Number of fireplaces: 2
- Fireplace features: Family Room, Gas, Other
Interior area
- Total structure area: 3,717
- Total interior livable area: 3,647 sqft
- Finished area above ground: 2,494
- Finished area below ground: 1,153
Property
Parking
- Total spaces: 3
- Parking features: Attached, Garage Door Opener, Heated Garage, Insulated Garage
- Attached garage spaces: 3
- Has uncovered spaces: Yes
Accessibility
- Accessibility features: None
Features
- Levels: Two
- Stories: 2
- Patio & porch: Composite Decking, Deck, Patio
- Pool features: None
- Fencing: None
Lot
- Size: 0.54 Acres
- Dimensions: 283 x 70 x 316 x 83
- Features: Tree Coverage - Heavy
Details
- Foundation area: 1223
- Parcel number: 257930010
- Zoning description: Residential-Single Family
Construction
Type & style
- Home type: SingleFamily
- Property subtype: Single Family
Materials
- Block, Frame
- Roof: Age Over 8 Years,Asphalt,Pitched
Condition
- New construction: No
- Year built: 1991
Utilities & green energy
- Electric: Circuit Breakers, 200+ Amp Service, Power Company: Xcel Energy
- Gas: Natural Gas
- Sewer: City Sewer/Connected
- Water: City Water/Connected
Community & HOA
Community
- Subdivision: Shadowmere
HOA
- Has HOA: No
Location
- Region: Chanhassen
Financial & listing details
- Price per square foot: $233/sqft
- Tax assessed value: $641,900
- Annual tax amount: $6,683
- Date on market: 4/9/2025
- Cumulative days on market: 11 days
- Road surface type: Paved
Price history
| Date | Event | Price |
|---|---|---|
| 10/22/2025 | Sold | $850,000$233/sqft |
Source: Public Record Report a problem | ||
| 6/30/2025 | Sold | $850,000$233/sqft |
Source:  NorthstarMLS as distributed by MLS GRID #6673477 Report a problem NorthstarMLS as distributed by MLS GRID #6673477 Report a problem | ||
| 4/28/2025 | Pending sale | $850,000$233/sqft |
Source: NorthstarMLS as distributed by MLS GRID #6673477 Report a problem | ||
| 4/23/2025 | Listing removed | $850,000$233/sqft |
Source: NorthstarMLS as distributed by MLS GRID #6673477 Report a problem | ||
| 4/11/2025 | Listed for sale | $850,000+75.8%$233/sqft |
Source: NorthstarMLS as distributed by MLS GRID #6673477 Report a problem | ||
| 6/22/2009 | Sold | $483,550-1.1%$133/sqft |
Source: Public Record Report a problem | ||
| 1/31/2007 | Sold | $489,000$134/sqft |
Source: Public Record Report a problem | ||
Public tax history
| Year | Property taxes | Tax assessment |
|---|---|---|
| 2025 | $6,824 +1.6% | $641,900 +1.6% |
| 2024 | $6,716 +3.5% | $631,900 +0.7% |
| 2023 | $6,492 +0.1% | $627,200 +2.1% |
| 2022 | $6,484 +3.2% | $614,300 +12.3% |
| 2021 | $6,282 -5.9% | $547,100 +0.6% |
| 2020 | $6,674 +13.2% | $543,700 -3% |
| 2019 | $5,894 +17235.3% | $560,600 +19.3% |
| 2017 | $34 -99.5% | $469,900 +1.3% |
| 2016 | $6,324 | $464,000 |
| 2015 | $6,324 -0.4% | $464,000 +9.7% |
| 2014 | $6,352 +1.1% | $422,900 |
| 2013 | $6,280 +1.8% | $422,900 +5.1% |
| 2012 | $6,166 -0.9% | $402,200 -1.4% |
| 2011 | $6,224 +7.1% | $408,100 |
| 2010 | $5,814 -2.3% | -- |
| 2009 | $5,952 -2.7% | $463,100 -1% |
| 2008 | $6,116 | $467,700 +7.5% |
| 2007 | -- | $435,036 +5.9% |
| 2005 | -- | $410,982 +2.8% |
| 2004 | -- | $399,771 |
| 2002 | -- | -- |
| 2001 | $6,059 +2.3% | -- |
| 2000 | $5,925 | -- |
Find assessor info on the county website
Neighborhood: 55317
Nearby homes
- $755,3005 bd4 ba2.4k sqft590 Bighorn Dr, Chanhassen, MN 55317Off Market
- $548,1004 bd1 ba2k sqft610 Bighorn Dr, Chanhassen, MN 55317Off Market
- $880,6005 bd4 ba4.1k sqft580 Bighorn Dr, Chanhassen, MN 55317Off Market
- $688,0004 bd3 ba3.6k sqft606 Carver Beach Rd, Chanhassen, MN 55317Off Market
- $740,5005 bd3 ba2.6k sqft570 Bighorn Dr, Chanhassen, MN 55317Off Market
- $1,122,7005 bd4 ba5k sqft581 Big Woods Blvd, Chanhassen, MN 55317Off Market
- $1,290,1005 bd5 ba3.3k sqft597 Big Woods Blvd, Chanhassen, MN 55317Off Market
- $504,1004 bd3 ba2.1k sqft620 Bighorn Dr, Chanhassen, MN 55317Off Market
Nearby schools
GreatSchools rating
- 8/10Chanhassen Elementary SchoolGrades: K-5Distance: 0.7 mi
- 8/10Pioneer Ridge Middle SchoolGrades: 6-8Distance: 4.2 mi
- 9/10Chanhassen High SchoolGrades: 9-12Distance: 2.8 mi
Get a cash offer in 3 minutes
Find out how much your home could sell for in as little as 3 minutes with a no-obligation cash offer.
Estimated market value
$866,100
Get a cash offer in 3 minutes
Find out how much your home could sell for in as little as 3 minutes with a no-obligation cash offer.
Estimated market value
$866,100
- Minnesota
- Carver County
- Chanhassen
- 55317
- 600 Bighorn Dr
Nearby cities
Nearby zip codes
Other Chanhassen Topics
