New listing in the Biltmore II. Pristine 2 bedroom, 2 bath unit with 1,129 adj. sq. ft. Wonderful view looking south and overlooking the treetops and the Biltmore Hotel in the distance. Updated kitchen with granite countertops and SS appliances. The kitchen has been opened to the living room offering more light and an abundance of cabinets and a large pantry. The bathrooms are all updated with granite and marble, and tile floors throughout. Washer and dryer in the apartment for greater convenience. 2 storage cages and 2 assigned parking spaces with ample guest parking, 24 hr. security, doorman, concierge desk, billiard room, library, community room with kitchen facilities, gym, and newly remodeled pool area almost completed.
Sold for $529,000
$529,000
600 Biltmore Way APT 810, Coral Gables, FL 33134
2beds
1,129sqft
Condominium
Built in 1973
-- sqft lot
$582,300 Zestimate®
$469/sqft
$3,882 Estimated rent
Home value
$582,300
$536,000 - $641,000
$3,882/mo
Zestimate® history
Owner options
List your home for rent
$3,882/mo
Rent Zestimate®
Find your next renter with Zillow Rental Manager. Plus, with online applications, you can quickly screen prospective tenants – for free.
$3,882/mo
Rent Zestimate®
Refinance and save
$4,854/mo
Est. payment
Refinancing to a lower rate could help reduce your monthly payments and save thousands over the life of the loan.
$4,854/mo
Est. payment
Explore your selling options
Work with a Zillow partner agent
Leverage their expertise and Zillow's premium Showcase listings to get your home seen by more buyers.
Get startedList with your own agent
Get your home in front of millions of buyers by listing it on Zillow.
Learn how to do itSell it yourself
Take full control of how buyers see your home on Zillow by listing For Sale by Owner (FSBO).
List your homeWhat's special
Billiard roomConcierge deskUpdated kitchenGranite countertopsAmple guest parkingKitchen facilitiesLarge pantry
Zillow last checked:
Listing updated:
Listed by:
Mary Jochem 305-494-6422,
Slesnick and Jochem
Bought with:
Dennys Gonzalez, 3210080
Best of Luxury Realty Corp.
Source: MIAMI,MLS#: A11433954 Originating MLS: A-Miami Association of REALTORS
Originating MLS: A-Miami Association of REALTORSFacts & features
Interior
Bedrooms & bathrooms
- Bedrooms: 2
- Bathrooms: 2
- Full bathrooms: 2
Heating
- Central, Electric
Cooling
- Central Air, Electric
Appliances
- Included: Dishwasher, Dryer, Microwave, Electric Range, Refrigerator, Washer
Features
- Lobby, Built-in Features, Other, Pantry, Stacked Bedroom, Walk-In Closet(s)
- Flooring: Tile
- Windows: Partial Accordian Shutters, Hurricane Shutters
Interior area
- Total structure area: 1,129
- Total interior livable area: 1,129 sqft
Property
Parking
- Total spaces: 2
- Parking features: 2 Or More Spaces, Assigned, Guest, On Street
- Attached garage spaces: 2
- Has uncovered spaces: Yes
Accessibility
- Accessibility features: Accessible Elevator Installed
Features
- Exterior features: Balcony
- Pool features: Association
- Has view: Yes
- View description: Garden, Other, Skyline
Details
- Parcel number: 0341170251300
Construction
Type & style
- Home type: Condo
- Property subtype: Condominium
- Attached to another structure: Yes
Materials
- CBS Construction
Condition
- Year built: 1973
Community & HOA
Community
- Security: Fire Sprinkler System, Doorman, Fire Alarm, Secured Garage/Parking, Lobby Secured
- Application fee: $100
- Subdivision: Biltmore Ii Condo
HOA
- Has HOA: Yes
- Amenities included: Bike Storage, Billiard Room, Community Room, Elevator(s), Fitness Center, Storage, Hobby Room, Kitchen Facilities, Library, Pool, Trash
- HOA fee: $1,146 monthly
Location
- Region: Coral Gables
Financial & listing details
- Price per square foot: $469/sqft
- Tax assessed value: $404,081
- Annual tax amount: $3,458
- Date on market: 8/11/2023
- Listing terms: All Cash,Conventional
Price history
| Date | Event | Price |
|---|---|---|
| 9/25/2023 | Sold | $529,000-3.8%$469/sqft |
Source:  MIAMI #A11433954 Report a problem MIAMI #A11433954 Report a problem | ||
| 8/31/2023 | Contingent | $550,000$487/sqft |
Source: MIAMI #A11433954 Report a problem | ||
| 8/11/2023 | Listed for sale | $550,000+139.1%$487/sqft |
Source: MIAMI #A11433954 Report a problem | ||
| 6/26/2002 | Sold | $230,000+43.8%$204/sqft |
Source: Public Record Report a problem | ||
| 7/16/1993 | Sold | $160,000$142/sqft |
Source: Public Record Report a problem | ||
Public tax history
| Year | Property taxes | Tax assessment |
|---|---|---|
| 2025 | $7,418 -8% | $404,081 -8% |
| 2024 | $8,065 +130.1% | $439,219 +88.1% |
| 2023 | $3,505 +1.4% | $233,454 +3% |
| 2022 | $3,458 +0.6% | $226,655 +3% |
| 2021 | $3,436 +1.3% | $220,054 +1.4% |
| 2020 | $3,390 +2.5% | $217,016 +2.3% |
| 2019 | $3,306 +4.9% | $212,137 +1.9% |
| 2018 | $3,151 | $208,182 +2.1% |
| 2017 | $3,151 +1.2% | $203,901 +2.1% |
| 2016 | $3,115 -0.7% | $199,708 +0.7% |
| 2015 | $3,137 -1.3% | $198,320 +0.8% |
| 2014 | $3,177 +5.1% | $196,747 +1.5% |
| 2013 | $3,023 | $193,840 +1.7% |
| 2012 | $3,023 -5.1% | $190,600 -3% |
| 2011 | $3,187 -6.7% | $196,490 |
| 2010 | $3,415 -7.9% | $196,490 -11.2% |
| 2009 | $3,708 +0.5% | $221,157 +17% |
| 2007 | $3,691 -7.1% | $189,002 |
| 2006 | $3,973 | -- |
| 2005 | $3,973 +2.5% | -- |
| 2004 | $3,875 -2.5% | -- |
| 2003 | $3,976 +34.5% | -- |
| 2002 | $2,957 | -- |
| 2001 | $2,957 | -- |
Find assessor info on the county website
Neighborhood: Biltmore
Nearby homes
- $650,0002 bd2 ba1.4k sqft600 Biltmore Way APT 216, Coral Gables, FL 33134Sold

- $630,0002 bd2 ba1.4k sqft600 Biltmore Way APT 306, Coral Gables, FL 33134Sold

- $490,0002 bd2 ba1.1k sqft600 Biltmore Way APT 313, Coral Gables, FL 33134Sold

- $805,0002 bd3 ba1.4k sqft600 Biltmore Way APT 416, Coral Gables, FL 33134Sold
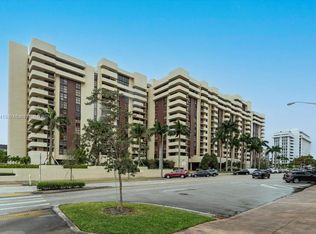
- $590,0002 bd2 ba1.1k sqft600 Biltmore Way APT 512, Coral Gables, FL 33134Sold
- $485,0002 bd2 ba1.1k sqft600 Biltmore Way APT 808, Coral Gables, FL 33134Sold
- $850,0003 bd3 ba1.7k sqft600 Biltmore Way APT 819, Coral Gables, FL 33134Sold
- $640,0002 bd3 ba1.4k sqft600 Biltmore Way APT 820, Coral Gables, FL 33134Sold
Nearby schools
GreatSchools rating
- 10/10Coral Gables Preparatory AcademyGrades: PK-8Distance: 0.8 mi
- 5/10Coral Gables Senior High SchoolGrades: PK,9-12Distance: 1.1 mi
- 6/10Ponce De Leon Middle SchoolGrades: 6-8Distance: 2.2 mi
Get a cash offer in 3 minutes
Find out how much your home could sell for in as little as 3 minutes with a no-obligation cash offer.
Estimated market value
$582,300
Get a cash offer in 3 minutes
Find out how much your home could sell for in as little as 3 minutes with a no-obligation cash offer.
Estimated market value
$582,300
- Florida
- Miami-Dade County
- Coral Gables
- 33134
- Biltmore
- 600 Biltmore Way Apartment 810
Nearby cities
Nearby neighborhoods
Nearby zip codes
Other Coral Gables Topics
