CHARMING 2 STORY with a SPARKLING POOL in HIGHLY SOUGHT-AFTER VALLEY RANCH! Fall in love with this warm & inviting floor plan graced with fresh paint, soaring ceilings, wood flooring, LED lighting, crown molding, two fireplaces & tons of windows for natural light. Prepare meals in the eat-in kitchen showcasing stainless steel appliances, bay windows, a pantry, breakfast bar & ample cabinets for storage, or unwind in the downstairs primary suite boasting a fireplace, dual sink extended vanity, jetted tub, separate shower & a walk-in closet. The upstairs game room with a closet can also flex as a 4th bedroom or home office—whatever suits your lifestyle best. Soak up the sun in your private backyard offering a sparkling pool, a storage building & plenty of room to play. Other features include a recently replaced roof & HVAC unit. Nestled in a quiet cul-de-sac near tons of shopping & dining with easy access to major highways & DFW Airport. Take a first-person look at this gorgeous home! Click the Virtual Tour link to see the 3D Tour!
Sold
Price Unknown
600 Black Rock Ct, Irving, TX 75063
3beds
1,811sqft
Single Family Residence
Built in 1990
5,662 Square Feet Lot
$416,800 Zestimate®
$--/sqft
$3,166 Estimated rent
Home value
$416,800
$379,000 - $458,000
$3,166/mo
Zestimate® history
Owner options
List your home for rent
$3,166/mo
Rent Zestimate®
Find your next renter with Zillow Rental Manager. Plus, with online applications, you can quickly screen prospective tenants – for free.
$3,166/mo
Rent Zestimate®
Refinance and save
$540/mo
Est. payment
Refinancing to a lower rate could help reduce your monthly payments and save thousands over the life of the loan.
$540/mo
Est. payment
Explore your selling options
Work with a Zillow partner agent
Leverage their expertise and Zillow's premium Showcase listings to get your home seen by more buyers.
Get startedList with your own agent
Get your home in front of millions of buyers by listing it on Zillow.
Learn how to do itSell it yourself
Take full control of how buyers see your home on Zillow by listing For Sale by Owner (FSBO).
List your homeWhat's special
Sparkling poolPrivate backyardFresh paintWood flooringStainless steel appliancesStorage buildingBay windows
Zillow last checked:
Listing updated:
Listed by:
Russell Rhodes 0484034 972-899-5600,
Berkshire HathawayHS PenFed TX 972-899-5600
Bought with:
Durga Poudel
Vastu Realty Inc.
Source: NTREIS,MLS#: 21040390
Facts & features
Interior
Bedrooms & bathrooms
- Bedrooms: 3
- Bathrooms: 3
- Full bathrooms: 2
- 1/2 bathrooms: 1
Primary bedroom
- Features: Dual Sinks, En Suite Bathroom, Fireplace, Jetted Tub, Separate Shower, Walk-In Closet(s)
- Level: First
- Dimensions: 19 x 12
Bedroom
- Level: Second
- Dimensions: 13 x 11
Bedroom
- Level: Second
- Dimensions: 11 x 10
Breakfast room nook
- Level: First
- Dimensions: 8 x 7
Dining room
- Level: First
- Dimensions: 10 x 8
Game room
- Level: Second
- Dimensions: 18 x 12
Kitchen
- Features: Breakfast Bar, Built-in Features, Eat-in Kitchen, Pantry
- Level: First
- Dimensions: 13 x 11
Living room
- Features: Fireplace
- Level: First
- Dimensions: 15 x 14
Utility room
- Features: Utility Room
- Level: First
- Dimensions: 6 x 5
Heating
- Central, Natural Gas
Cooling
- Central Air, Ceiling Fan(s), Electric
Appliances
- Included: Some Gas Appliances, Dishwasher, Disposal, Gas Range, Gas Water Heater, Microwave, Plumbed For Gas
- Laundry: Dryer Hookup, ElectricDryer Hookup, GasDryer Hookup, Laundry in Utility Room
Features
- Double Vanity, Eat-in Kitchen, High Speed Internet, Open Floorplan, Pantry, Cable TV, Vaulted Ceiling(s), Walk-In Closet(s), Wired for Sound, Air Filtration
- Flooring: Carpet, Ceramic Tile, Wood
- Windows: Window Coverings
- Has basement: No
- Number of fireplaces: 2
- Fireplace features: Family Room, Gas Log, Gas Starter, Primary Bedroom
Interior area
- Total interior livable area: 1,811 sqft
Property
Parking
- Total spaces: 2
- Parking features: Driveway, Garage Faces Front, Garage, Garage Door Opener
- Attached garage spaces: 2
- Has uncovered spaces: Yes
Features
- Levels: Two
- Stories: 2
- Patio & porch: Front Porch, Patio
- Exterior features: Lighting, Private Yard, Rain Gutters
- Has private pool: Yes
- Pool features: Gunite, In Ground, Pool, Private
- Fencing: Privacy,Wood
Lot
- Size: 5,662 Square Feet
- Features: Interior Lot, Subdivision, Sprinkler System
Details
- Parcel number: 325598100651R0000
- Other equipment: Air Purifier
Construction
Type & style
- Home type: SingleFamily
- Architectural style: Traditional,Detached
- Property subtype: Single Family Residence
Materials
- Brick
- Foundation: Slab
- Roof: Composition
Condition
- Year built: 1990
Utilities & green energy
- Sewer: Public Sewer
- Water: Public
- Utilities for property: Sewer Available, Water Available, Cable Available
Green energy
- Energy efficient items: Insulation, Lighting, Thermostat
- Indoor air quality: Filtration
Community & HOA
Community
- Features: Other, Playground, Park, Trails/Paths
- Subdivision: Valley Ranch Ph 3ab Sec 10 Tr 09
HOA
- Has HOA: Yes
- Services included: Association Management
- HOA fee: $540 semi-annually
- HOA name: Ranch Oaks HOA
- HOA phone: 972-256-8199
Location
- Region: Irving
Financial & listing details
- Tax assessed value: $417,090
- Annual tax amount: $9,173
- Date on market: 8/29/2025
- Cumulative days on market: 114 days
- Exclusions: **
Price history
| Date | Event | Price |
|---|---|---|
| 10/29/2025 | Sold | -- |
Source: NTREIS #21040390 Report a problem | ||
| 10/7/2025 | Pending sale | $450,000$248/sqft |
Source: NTREIS #21040390 Report a problem | ||
| 10/2/2025 | Contingent | $450,000$248/sqft |
Source: NTREIS #21040390 Report a problem | ||
| 8/29/2025 | Listed for sale | $450,000+2.3%$248/sqft |
Source: NTREIS #21040390 Report a problem | ||
| 8/14/2025 | Listing removed | $439,990$243/sqft |
Source: NTREIS #20943082 Report a problem | ||
| 6/17/2025 | Listed for sale | $439,990$243/sqft |
Source: NTREIS #20943082 Report a problem | ||
| 6/10/2025 | Contingent | $439,990$243/sqft |
Source: NTREIS #20943082 Report a problem | ||
| 6/5/2025 | Price change | $439,990-2.2%$243/sqft |
Source: NTREIS #20943082 Report a problem | ||
| 5/27/2025 | Price change | $449,990-4.3%$248/sqft |
Source: NTREIS #20943082 Report a problem | ||
| 5/21/2025 | Listed for sale | $469,990+68.5%$260/sqft |
Source: NTREIS #20943082 Report a problem | ||
| 12/17/2017 | Listing removed | $279,000$154/sqft |
Source: OGH Commerical #13677088 Report a problem | ||
| 10/24/2017 | Pending sale | $279,000$154/sqft |
Source: OGH Commerical #13677088 Report a problem | ||
| 9/29/2017 | Price change | $279,000-3.5%$154/sqft |
Source: OGH Commerical #13677088 Report a problem | ||
| 9/1/2017 | Price change | $289,000-3.6%$160/sqft |
Source: OGH Commerical #13677088 Report a problem | ||
| 8/20/2017 | Listed for sale | $299,900$166/sqft |
Source: OGH Commerical #13677088 Report a problem | ||
Public tax history
| Year | Property taxes | Tax assessment |
|---|---|---|
| 2025 | $3,791 +9.8% | $417,090 |
| 2024 | $3,453 +8% | $417,090 +29.2% |
| 2023 | $3,196 -3.3% | $322,780 |
| 2022 | $3,307 +2.4% | $322,780 +6.7% |
| 2021 | $3,228 -1.7% | $302,470 |
| 2020 | $3,285 +9% | $302,470 +9.6% |
| 2019 | $3,014 -0.7% | $275,860 |
| 2018 | $3,036 +0.1% | $275,860 +35% |
| 2017 | $3,034 +3.7% | $204,280 +16.7% |
| 2016 | $2,927 -26.1% | $175,050 +7.7% |
| 2015 | $3,958 | $162,490 -5.1% |
| 2014 | $3,958 | $171,300 |
| 2013 | -- | -- |
| 2012 | -- | -- |
| 2011 | -- | -- |
| 2010 | -- | -- |
| 2009 | -- | -- |
| 2008 | -- | -- |
| 2007 | -- | -- |
| 2005 | -- | -- |
| 2004 | -- | -- |
| 2003 | -- | -- |
| 2002 | -- | -- |
| 2001 | -- | -- |
Find assessor info on the county website
Neighborhood: Valley Ranch
Nearby homes
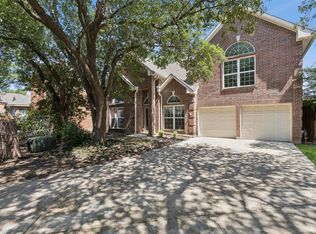
- $--3 bd3 ba2.1k sqft400 Black Rock Ct, Irving, TX 75063Sold
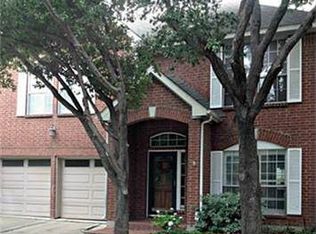
- $420,1003 bd3 ba1.6k sqft300 Thistle Sage Ct, Irving, TX 75063Off Market
- $384,4003 bd2 ba1.7k sqft700 Black Rock Ct, Irving, TX 75063Off Market
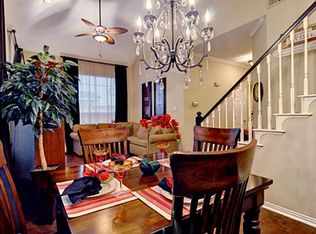
- $380,0003 bd2 ba1.3k sqft200 Thistle Sage Ct, Irving, TX 75063Off Market
- $416,4003 bd3 ba1.6k sqft800 Black Rock Ct, Irving, TX 75063Off Market
- $415,3003 bd2 ba2.1k sqft400 Thistle Sage Ct, Irving, TX 75063Off Market
- $456,9003 bd2 ba2.2k sqft100 Thistle Sage Ct, Irving, TX 75063Off Market
- $443,7003 bd2 ba2k sqft200 Black Rock Ct, Irving, TX 75063Off Market
Nearby schools
GreatSchools rating
- 5/10Landry Elementary SchoolGrades: PK-5Distance: 0.5 mi
- 5/10Bush Middle SchoolGrades: 6-8Distance: 0.8 mi
- 5/10Ranchview High SchoolGrades: 9-12Distance: 1.4 mi
Schools provided by the listing agent
- Elementary: Landry
- Middle: Bush
- High: Ranchview
- District: Carrollton-Farmers Branch ISD
Source: NTREIS. This data may not be complete. We recommend contacting the local school district to confirm school assignments for this home.
Get a cash offer in 3 minutes
Find out how much your home could sell for in as little as 3 minutes with a no-obligation cash offer.
Estimated market value
$416,800
Get a cash offer in 3 minutes
Find out how much your home could sell for in as little as 3 minutes with a no-obligation cash offer.
Estimated market value
$416,800
- Texas
- Dallas County
- Irving
- 75063
- Valley Ranch
- 600 Black Rock Ct
Nearby cities
Nearby neighborhoods
Nearby zip codes
Other Irving Topics
