Skip main navigation
Sold for $642,000
  • $642,000

    600 Blairmont Drive, Boone, NC 28607

    4beds
    2,937sqft
    Single Family Residence
    Built in 1972
    0.34 Acres Lot
    $710,100 Zestimate®
    $219/sqft
    $3,423 Estimated rent

    Home value

    $710,100

    $667,000 - $753,000

    $3,423/mo

    Zestimate® history
    Loading
    Loading...

    Owner options

    List your home for rent

    $3,423/mo

    Rent Zestimate®

    Find your next renter with Zillow Rental Manager. Plus, with online applications, you can quickly screen prospective tenants – for free.

    Learn more

    $3,423/mo

    Rent Zestimate®

    Refinance and save

    $3,653/mo

    Est. payment

    Refinancing to a lower rate could help reduce your monthly payments and save thousands over the life of the loan.

    See today's rates

    $3,653/mo

    Est. payment

    Explore your selling options

    Work with a Zillow partner agent

    Leverage their expertise and Zillow's premium Showcase listings to get your home seen by more buyers.

    Get started

    List with your own agent

    Get your home in front of millions of buyers by listing it on Zillow.

    Learn how to do it

    Sell it yourself

    Take full control of how buyers see your home on Zillow by listing For Sale by Owner (FSBO).

    List your home

    What's special

    Private bathSolid surface countertopsNew roofNatural lightSliding doorsExposed beamsVaulted ceilings
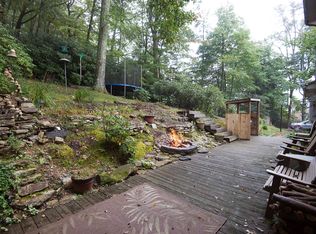
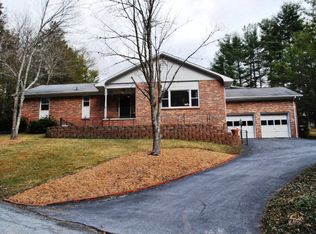
    Let life unfold in this four-bedroom, three-bathroom home located in the city limits of Boone, within the Hardin Park School District and Blairmont Subdivision. While this location reaps the benefits of community living, it’s tucked away enough to enjoy privacy because of creative landscaping and wooded boundaries. The sellers demonstrate pride of ownership reflected in the maintained infrastructure, including a new roof, replaced windows, and exterior paint. The interior of this home gives a nod to a Bavarian cottage. Once through the entry, you’ll find a large eat-in kitchen with exposed beams, vaulted ceilings, and an abundance of solid surface countertops, generous cabinetry, and large windows letting in ample natural light. This sets the tone for the remainder of the house, as you flow from the kitchen into the great room which features a dining area, more exposed beams, and natural light all punctuated by a brick fireplace. From this space, you can also access the deck through the sliding doors. This level also has a bedroom ensuite that features a private bath with a double vanity, shower, and soaking tub -the best feature is the heated tile floors. On the lower floor, you will find three additional bedrooms including an ensuite, a generously sized home office that had multiple conversion options, a common full bath, laundry, and more. Finally, completing this space is the double-car garage. There's so much to like in this in-town home with contemporary design finished with warm details…you will feel right at home here in the Appalachian mountains.

    Zillow last checked:

    Listing updated:

    Listed by:

    Stacie Pineda (828)773-4761,

    Stacie Pineda Real Estate Group

    Bought with:

    Margaret Holder, 316600

    Keller Williams High Country

    Source: High Country AOR,MLS#: 245098MLS LogoOriginating MLS: High Country Association of Realtors Inc.

    Facts & features

    Interior

    Bedrooms & bathrooms
    • Bedrooms: 4
    • Bathrooms: 3
    • Full bathrooms: 3
    Heating
    • Baseboard, Electric, Fireplace(s), Gas, Radiant
    Cooling
    • None
    Appliances
    • Included: Dryer, Dishwasher, Electric Range, Electric Water Heater, Refrigerator, Washer
    Features
    • Wet Bar, Cathedral Ceiling(s)
    • Basement: Finished,Walk-Out Access
    • Has fireplace: Yes
    • Fireplace features: Free Standing, Masonry, Other, See Remarks, Vented, Gas
    Interior area
    • Total structure area: 3,033
    • Total interior livable area: 2,937 sqft
    • Finished area above ground: 1,478
    • Finished area below ground: 1,459

    Property

    Parking
    • Total spaces: 2
    • Parking features: Garage, Two Car Garage
    • Garage spaces: 2
    Features
    • Levels: Two
    • Stories: 2
    • Exterior features: Other, See Remarks
    Lot
    • Size: 0.34 Acres
    Details
    • Parcel number: 2920042563000
    • Zoning description: R1

    Construction

    Type & style
    • Home type: SingleFamily
    • Architectural style: Contemporary,Mountain
    • Property subtype: Single Family Residence
    Materials
    • Other, See Remarks, Wood Siding, Wood Frame
    • Foundation: Basement
    • Roof: Architectural,Shingle
    Condition
    • Year built: 1972

    Utilities & green energy

    • Sewer: Public Sewer
    • Water: Public

    Community & neighborhood

    Security
    • Security features: Radon Mitigation System
    Location
    • Region: Boone
    • Subdivision: Blairmont

    Other

    Other facts
    • Listing terms: Cash,New Loan
    • Road surface type: Paved

    Price history

    DateEventPrice
    9/7/2023Sold$642,000-1.1%$219/sqft
    Source: High Country AOR #245098 Report a problem
    8/14/2023Pending sale$649,000$221/sqft
    Source: High Country AOR #245098 Report a problem
    8/11/2023Listed for sale$649,000-3.7%$221/sqft
    Source: High Country AOR #245098 Report a problem
    7/20/2023Listing removed--
    Source: Owner Report a problem
    7/3/2023Price change$674,000-2.2%$229/sqft
    Source: Owner Report a problem
    6/5/2023Listed for sale$689,000+187.1%$235/sqft
    Source: Owner Report a problem
    5/8/2012Sold$240,000$82/sqft
    Source: Public Record Report a problem

    Public tax history

    YearProperty taxesTax assessment
    2025-- $432,900 +3.6%
    2024$3,061 +2.6%$417,800 +0.5%
    2023$2,984 +2.9%$415,700
    2022$2,898 +25.9%$415,700 +57.8%
    2021$2,301 +3.6%$263,500
    2020$2,222 $263,500
    2019$2,222 $263,500
    2018$2,222 +6.3%$263,500
    2017$2,091 +5.3%$263,500 -7.7%
    2013$1,985 $285,500
    2012-- $285,500
    2011-- $285,500
    2010-- $285,500

    Find assessor info on the county website

    Neighborhood: 28607

    Nearby schools

    GreatSchools rating
    Schools provided by the listing agent
    • Elementary: Hardin Park
    • High: Watauga

    Source: High Country AOR. This data may not be complete. We recommend contacting the local school district to confirm school assignments for this home.

    Get pre-qualified for a loan
    At Zillow Home Loans, we can pre-qualify you in as little as 5 minutes with no impact to your credit score.

    An equal housing lender. NMLS #10287.