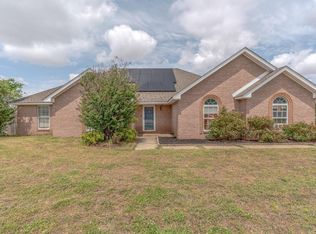
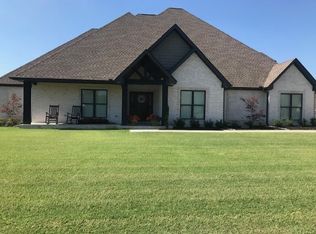
This is an all brick home that sits on a corner lot. It resides in a well established subdivision that is family friendly. This home has a split floor plan featuring 3 bedrooms on one side of the house and the master bedroom on the other side. 3 bedrooms have carpet while the 4th bedroom has tile and can be used as an extra bedroom, home office, or workout room. One bedroom has a double closet while the other two rooms have walk-in closets. The master bath features a stand alone shower, jetted tub, his and her walk-in closets, and dual sinks. The two car garage has a floored attic storage area. Garage opens up into the spacious kitchen that features lots of cabinet space as well as a small breakfast nook. The large guest bath has dual sinks, shower and bathtub combo, and recessed lighting. Separate laundry/utility room connects to guest bath. The living area features the gas log fireplace as well as recessed lighting and a tray ceiling. The home features a formal dining room, neutral colors and crown molding throughout. Also 2" blinds and ceiling fans in all rooms. Gas heat and water heater. The roof was replaced in 2014. The carpet, paint, and garage door have been updated within the last 5 years. HVAC serviced in 2016. All appliances will stay with the home. Privacy fenced backyard with small patio and a storage shed on a concrete slab.
This property is not currently displayed as for sale or rent on Zillow. This may be different from what's on other websites or public sources.