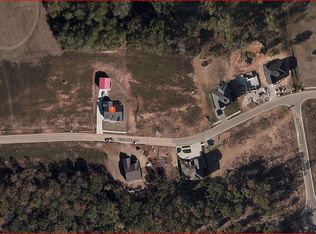
*THIS HOME OFFERS AN ASSUMABLE LOAN WITH A 2.75 INTEREST RATE!!! Experience the ultimate in modern luxury living with this stunning 3-bedroom, 2-bathroom home situated on over an acre of mostly wooded land at 600 Bluffs Edge Dr in Mount Washington KY. Built in 2019, this home boasts an impressive range of features and amenities that are sure to please even the most discerning home buyer.
Upon entering the home, you'll be greeted by a spacious and open floor plan that seamlessly blends style and functionality. The living room features a beautiful stone fireplace, tray ceilings, and large windows that offer breathtaking views of the natural surroundings. The stunning kitchen is a chef's dream, complete with granite countertops, a large island, multi-height maple cabinetry, gas stove top, stainless steel appliances, and walk in pantry.
The home's master suite is a true oasis with its wooded views, with a huge bedroom, attached full bathroom, and a walk-in closet. The bathroom is complete with a standup shower, soaking tub, double vanity, and elegant fixtures.
With an exquisite split floor plan, the two additional bedrooms are spacious and comfortable, and there's even an office with built in desks and French doors that could easily be converted into a fourth bedroom.
The home's many other features include vinyl plank flooring throughout, a formal dining room which leads to a covered back deck, a lower level deck, patio space, and a flat backyard with a retaining wall - perfect for outdoor entertaining. The unfinished walkout basement is plumbed for a third bathroom and offers 9-foot ceilings throughout, providing ample space for storage or future expansion.
Located near the Salt River, this private lot offers a serene and peaceful setting that is perfect for those who love nature and the great outdoors. With an attached 2-car garage and retaining wall to add a flat useful backyard, this home truly has it all.
As a resident in one of the 7 wonderful River Crest Communities, you also get access to the neighborhood pool, splash park, Central Park, playground, and future clubhouse.
Don't miss your chance to own this exceptional property - schedule a showing today!
Sold for $530,000
$530,000
600 Bluffs Edge Dr, Mount Washington, KY 40047
3beds
2,230sqft
Single Family Residence
Built in 2019
1.09 Acres Lot
$587,400 Zestimate®
$238/sqft
$2,520 Estimated rent
Home value
$587,400
$558,000 - $617,000
$2,520/mo
Zestimate® history
Owner options
List your home for rent
$2,520/mo
Rent Zestimate®
Find your next renter with Zillow Rental Manager. Plus, with online applications, you can quickly screen prospective tenants – for free.
$2,520/mo
Rent Zestimate®
Refinance and save
$3,568/mo
Est. payment
Refinancing to a lower rate could help reduce your monthly payments and save thousands over the life of the loan.
$3,568/mo
Est. payment
Explore your selling options
Work with a Zillow partner agent
Leverage their expertise and Zillow's premium Showcase listings to get your home seen by more buyers.
Get startedList with your own agent
Get your home in front of millions of buyers by listing it on Zillow.
Learn how to do itSell it yourself
Take full control of how buyers see your home on Zillow by listing For Sale by Owner (FSBO).
List your homeWhat's special
Lower level deckHuge bedroomTray ceilingsModern luxury livingDouble vanitySoaking tubWooded views
Zillow last checked:
Listing updated:
Listed by:
Michelle E Kurland 502-641-9477,
Homepage Realty
Bought with:
Michelle E Kurland, 219133
Homepage Realty
Source: Metro Search Inc. LLC DBA Apex MLS,MLS#: 1637291
Facts & features
Interior
Bedrooms & bathrooms
- Bedrooms: 3
- Bathrooms: 2
- Full bathrooms: 2
Primary bedroom
- Level: First
- Area: 224
- Dimensions: 14.00 x 16.00
Bedroom
- Level: First
- Area: 121
- Dimensions: 11.00 x 11.00
Bedroom
- Level: First
- Area: 132
- Dimensions: 11.00 x 12.00
Full bathroom
- Level: First
Breakfast room
- Level: First
- Area: 132
- Dimensions: 12.00 x 11.00
Family room
- Level: First
- Area: 342
- Dimensions: 18.00 x 19.00
Kitchen
- Level: First
- Area: 220
- Dimensions: 20.00 x 11.00
Laundry
- Level: First
Living room
- Level: First
Study
- Level: First
- Area: 132
- Dimensions: 11.00 x 12.00
Heating
- Forced Air, Natural Gas
Cooling
- Central Air
Features
- Basement: Walkout Unfinished
- Number of fireplaces: 1
Interior area
- Total structure area: 2,230
- Total interior livable area: 2,230 sqft
- Finished area above ground: 2,230
- Finished area below ground: 0
Property
Parking
- Total spaces: 2
- Parking features: Attached, Driveway
- Attached garage spaces: 2
- Has uncovered spaces: Yes
Features
- Stories: 1
- Patio & porch: Deck, Patio, Porch
- Pool features: Association
- Fencing: Other,Partial
Lot
- Size: 1.09 Acres
- Dimensions: 123 x 389 IRR
- Features: Sidewalk
Details
- Parcel number: 063w000403
Construction
Type & style
- Home type: SingleFamily
- Architectural style: Ranch
- Property subtype: Single Family Residence
Materials
- Cement Siding, Brick
- Foundation: Concrete Perimeter
- Roof: Shingle
Condition
- Year built: 2019
Utilities & green energy
- Sewer: Public Sewer
- Water: Public
- Utilities for property: Electricity Connected, Natural Gas Connected
Community & HOA
Community
- Subdivision: River Crest
HOA
- Has HOA: Yes
- Amenities included: Clubhouse, Playground, Pool
- HOA fee: $345 annually
Location
- Region: Mount Washington
Financial & listing details
- Price per square foot: $238/sqft
- Tax assessed value: $590,000
- Annual tax amount: $7,399
- Date on market: 5/25/2023
- Electric utility on property: Yes
Price history
| Date | Event | Price |
|---|---|---|
| 8/25/2023 | Sold | $530,000-3.6%$238/sqft |
Source:  Metro Search Inc. LLC DBA Apex MLS #1637291 Report a problem Metro Search Inc. LLC DBA Apex MLS #1637291 Report a problem | ||
| 7/1/2023 | Contingent | $550,000$247/sqft |
Source: Metro Search Inc. LLC DBA Apex MLS #1637291 Report a problem | ||
| 5/25/2023 | Listed for sale | $550,000+11.1%$247/sqft |
Source: Metro Search Inc. LLC DBA Apex MLS #1637291 Report a problem | ||
| 6/30/2020 | Sold | $495,000$222/sqft |
Source: Metro Search Inc. LLC DBA Apex MLS #1548677 Report a problem | ||
Public tax history
| Year | Property taxes | Tax assessment |
|---|---|---|
| 2024 | $7,399 +19.8% | $590,000 +19.2% |
| 2023 | $6,174 -1% | $495,000 |
| 2022 | $6,233 -0.2% | $495,000 |
| 2021 | $6,243 +8754.5% | $495,000 +588% |
| 2020 | $71 | $71,950 +187.8% |
| 2019 | $71 | $25,000 |
Find assessor info on the county website
Neighborhood: 40047
Nearby homes
- $237,700-- bd-- ba-- sqft620 Bluffs Edge Dr, Mount Washington, KY 40047Off Market
- $237,700-- bd-- ba-- sqft638 Bluffs Edge Dr, Mount Washington, KY 40047Off Market
- $571,6760.85 Acres582 Bluffs Edge Dr, Mount Washington, KY 40047Sold
- $548,5004 bd3 ba1.8k sqft603 Bluffs Edge Dr, Mount Washington, KY 40047Off Market
- $237,700-- bd-- ba-- sqft656 Bluffs Edge Dr, Mount Washington, KY 40047Off Market
- $615,500-- bd-- ba-- sqft587 Bluffs Edge Dr, Mount Washington, KY 40047Off Market
- $561,800-- bd-- ba-- sqft564 Bluffs Edge Dr, Mount Washington, KY 40047Off Market
- $625,200-- bd-- ba-- sqft571 Bluffs Edge Dr, Mount Washington, KY 40047Off Market
Nearby schools
GreatSchools rating
- 6/10Pleasant Grove Elementary SchoolGrades: PK-5Distance: 1 mi
- 6/10Eastside Middle SchoolGrades: 6-8Distance: 1.4 mi
- 6/10Bullitt East High SchoolGrades: 9-12Distance: 5.4 mi


Get pre-qualified for a loan
At Zillow Home Loans, we can pre-qualify you in as little as 5 minutes with no impact to your credit score.An equal housing lender. NMLS #10287.
Sell for more on Zillow
Get a Zillow Showcase℠ listing at no additional cost and you could sell for .
$587,400
2% more
+$11,748
With Zillow Showcase(estimated)
$599,148
- Kentucky
- Bullitt County
- Mount Washington
- 40047
- 600 Bluffs Edge Dr
Nearby cities
Nearby zip codes
Other Mount Washington Topics
- Apartments for Rent in 40047
- Houses for Sale in 40047
- Houses for Rent in 40047
- 40047 Real Estate
- Mount Washington Condos
- Houses for Sale in Mount Washington
- Newest Listings in Mount Washington
- Mount Washington Home Values
- Mount Washington Real Estate Agents
- Mount Washington Refinance
- Mount Washington Mortgage Rates
