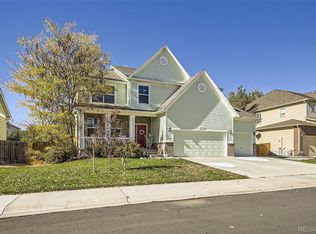
Welcome to this beautifully updated home in the highly sought-after Windshire Park neighborhood! Centrally located in Windsor and just minutes from downtown, schools, parks, and grocery shopping, this spacious property offers the perfect blend of comfort, functionality, and flexibility for today's lifestyle. Freshly updated with newer exterior paint, new interior paint, new carpet, refinished hardwood floors, and updated light fixtures, this move-in ready home shines from top to bottom. The thoughtfully designed floor plan offers exceptional versatility, including five bedrooms, a large second-floor loft, and a basement office/den ideal for remote work, hobbies, a home gym, or guest space. Designed with multigenerational living and flexible living arrangements in mind, three of the five bedrooms feature ensuite bathrooms, while four bedrooms include walk-in closets for abundant storage and privacy. The finished basement is perfect for entertaining with a stylish wet bar complete with undercabinet lighting, creating the ultimate gathering space for game nights, movie nights, or extended guest stays.Enjoy year-round comfort with a separate HVAC system for the second floor, plus outdoor living spaces made for relaxing and entertaining. Situated on a desirable corner lot, the home also features a three-car garage, large stamped concrete patio, charming cafe string lights, and a storage shed for all your outdoor gear and tools. Residents of Windshire Park enjoy neighborhood amenities including scenic walking paths, a community park, and swimming pool, adding to the incredible lifestyle this community offers. Well cared for and thoughtfully updated, this exceptional home offers space, flexibility, and modern conveniences in one of Windsor's most desirable neighborhoods. Ready for new owners to move in and make it their own!
Accepting backups
$750,000
600 Botley Dr, Windsor, CO 80550
5beds
4,639sqft
Single Family Residence
Built in 2009
8,776 Square Feet Lot
$-- Zestimate®
$162/sqft
$-- HOA
What's special
- 41 days |
- 161 |
- 8 |
Likely to sell faster than
Zillow last checked:
Listing updated:
Listed by:
Kelly Lindner 970-402-6822,
RE/MAX Advanced Inc.
Source: IRES as distributed by MLS GRID,MLS#: 1060346

Facts & features
Interior
Bedrooms & bathrooms
- Bedrooms: 5
- Bathrooms: 5
- Full bathrooms: 3
- 3/4 bathrooms: 1
- 1/2 bathrooms: 1
- Main level bathrooms: 1
Rooms
- Room types: Loft, Media Room
Primary bedroom
- Description: Carpet
- Features: 5 Piece Primary Bath
- Level: Upper
- Area: 272 Square Feet
- Dimensions: 16 x 17
Bedroom 2
- Description: Carpet
- Level: Upper
- Area: 195 Square Feet
- Dimensions: 13 x 15
Bedroom 3
- Description: Carpet
- Level: Upper
- Area: 156 Square Feet
- Dimensions: 12 x 13
Bedroom 4
- Description: Carpet
- Level: Upper
- Area: 169 Square Feet
- Dimensions: 13 x 13
Bedroom 5
- Description: Carpet
- Level: Basement
- Area: 204 Square Feet
- Dimensions: 12 x 17
Dining room
- Description: Carpet
- Level: Main
- Area: 154 Square Feet
- Dimensions: 11 x 14
Family room
- Description: Carpet
- Level: Basement
- Area: 256 Square Feet
- Dimensions: 16 x 16
Great room
- Description: Wood
- Level: Main
- Area: 396 Square Feet
- Dimensions: 18 x 22
Kitchen
- Description: Wood
- Level: Main
- Area: 130 Square Feet
- Dimensions: 10 x 13
Laundry
- Description: Vinyl
- Level: Main
- Area: 48 Square Feet
- Dimensions: 6 x 8
Living room
- Description: Carpet
- Level: Main
- Area: 182 Square Feet
- Dimensions: 13 x 14
Recreation room
- Description: Carpet
- Level: Basement
- Area: 221 Square Feet
- Dimensions: 13 x 17
Study
- Description: Carpet
- Level: Basement
- Area: 168 Square Feet
- Dimensions: 12 x 14
Heating
- Forced Air, Zoned, 2 or more Heat Sources
Cooling
- Central Air, Ceiling Fan(s)
Appliances
- Included: Electric Range, Dishwasher, Refrigerator, Bar Fridge, Microwave, Disposal
- Laundry: Washer/Dryer Hookup
Features
- Eat-in Kitchen, Separate Dining Room, Cathedral Ceiling(s), Open Floorplan, Pantry, Walk-In Closet(s), Wet Bar, Two Primary Suites, Steam Shower, High Ceilings
- Flooring: Wood
- Basement: Full,Partially Finished,Sump Pump
- Has fireplace: Yes
- Fireplace features: Gas, Electric, Living Room, Basement
Interior area
- Total structure area: 3,212
- Total interior livable area: 4,639 sqft
- Finished area above ground: 3,212
Video & virtual tour
Property
Parking
- Total spaces: 3
- Parking features: Garage Door Opener, Attached
- Attached garage spaces: 3
- Details: Attached
Features
- Levels: Two
- Stories: 2
- Patio & porch: Patio
- Exterior features: Sprinkler System
- Fencing: Fenced,Wood
Lot
- Size: 8,776 Square Feet
- Features: Corner Lot, Paved, Curbs, Gutters, Sidewalks, Street Light, Fire Hydrant within 500 Feet
Details
- Additional structures: Storage
- Parcel number: R3815105
- Zoning: RES
- Special conditions: Private Owner
Construction
Type & style
- Home type: SingleFamily
- Architectural style: Contemporary
- Property subtype: Single Family Residence
Materials
- Frame, Stone
- Roof: Composition
Condition
- New construction: No
- Year built: 2009
Utilities & green energy
- Electric: Xcel
- Gas: Xcel
- Sewer: Public Sewer
- Water: City
- Utilities for property: Natural Gas Available, Electricity Available, Cable Available, Satellite Avail, High Speed Avail
Community & HOA
Community
- Features: Clubhouse, Pool, Playground, Park, Trail(s)
- Security: Fire Alarm
- Subdivision: Windshire Park Sub
HOA
- Has HOA: No
- Services included: Common Amenities, Management, Utilities
Location
- Region: Windsor
Financial & listing details
- Price per square foot: $162/sqft
- Tax assessed value: $693,684
- Annual tax amount: $6,030
- Date on market: 5/29/2026
- Listing terms: Cash,Conventional,FHA,VA Loan
- Exclusions: Sellers Personal Property, Staging Items and Clothes Washer and Clothes Dryer.
- Electric utility on property: Yes
- Road surface type: Asphalt
Estimated market value
Not available
Estimated sales range
Not available
Not available
Price history
| Date | Event | Price |
|---|---|---|
| 6/13/2026 | Pending sale | $750,000$162/sqft |
Source: | ||
| 5/29/2026 | Listed for sale | $750,000+78.8%$162/sqft |
Source: | ||
| 5/29/2015 | Sold | $419,500$90/sqft |
Source: | ||
| 3/17/2015 | Listed for sale | $419,500+14%$90/sqft |
Source: Metro Brokers/Rouse Realty #757712 Report a problem | ||
| 12/27/2013 | Sold | $368,000+2.2%$79/sqft |
Source: | ||
| 9/3/2013 | Listing removed | $360,000$78/sqft |
Source: Owner Report a problem | ||
| 7/26/2013 | Listed for sale | $360,000+4.3%$78/sqft |
Source: Owner Report a problem | ||
| 4/20/2012 | Listing removed | $345,000$74/sqft |
Source: Coldwell Banker Residential Brokerage - Fort Collins - Drake #675200 Report a problem | ||
| 3/11/2012 | Price change | $345,000-1.4%$74/sqft |
Source: Coldwell Banker Residential Brokerage - Fort Collins - Drake #675200 Report a problem | ||
| 1/12/2012 | Listed for sale | $350,000+12.3%$75/sqft |
Source: Coldwell Banker Residential Brokerage - Fort Collins - Drake #664530 Report a problem | ||
| 2/1/2010 | Sold | $311,655$67/sqft |
Source: Public Record Report a problem | ||
Public tax history
| Year | Property taxes | Tax assessment |
|---|---|---|
| 2025 | $5,192 +6.2% | $43,350 +2.7% |
| 2024 | $4,890 +2.4% | $42,210 -13.4% |
| 2023 | $4,777 +4.2% | $48,730 +39.2% |
| 2022 | $4,585 +10.3% | $35,010 -2.8% |
| 2021 | $4,159 | $36,020 +8.8% |
| 2020 | $4,159 +5.8% | $33,110 |
| 2019 | $3,932 -4.9% | $33,110 +5.9% |
| 2018 | $4,134 +5.1% | $31,270 |
| 2017 | $3,932 -4% | $31,270 -0.4% |
| 2016 | $4,097 +5.7% | $31,400 |
| 2015 | $3,876 +13.5% | $31,400 +32.7% |
| 2014 | $3,414 | $23,660 |
| 2013 | -- | $23,660 -1.3% |
| 2012 | -- | $23,970 |
| 2011 | -- | $23,970 -9.4% |
| 2010 | -- | $26,460 +305.8% |
| 2009 | -- | $6,520 +1.7% |
| 2008 | -- | $6,410 |
| 2007 | -- | $6,410 +21266.7% |
| 2006 | -- | $30 |
Find assessor info on the county website
Monthly payment
Est. payment$--/mo
Payment breakdown
Explore the cost of this home by adjusting the details. Changes won't be saved.All calculations are estimates and provided by Zillow, Inc. for informational purposes only. Actual amounts may vary.
HOA fees may include property taxes on listings classified as Co-Ops. Contact the listing agent and/or owner for fee details.
Mortgage interest rates are dependent on a number of factors, including credit score, down payment, and repayment length. Interest rate data provided by Zillow Group Marketplace, Inc. as of 1/1/1970 from various mortgage lenders with which we have lead or other similar arrangements; the Estimated Payment is an average of those rates.
See how much you could borrow to make a competitive offer.
Climate risks
Neighborhood: 80550
Nearby schools
GreatSchools rating
- 6/10Grandview Elementary SchoolGrades: PK-5Distance: 0.3 mi
- 5/10Windsor Middle SchoolGrades: 6-8Distance: 1.3 mi
- 6/10Windsor High SchoolGrades: 9-12Distance: 1.1 mi
Schools provided by the listing agent
- Elementary: Grandview
- Middle: Ridgeline
- High: Windsor
Source: IRES as distributed by MLS GRID. This data may not be complete. We recommend contacting the local school district to confirm school assignments for this home.
A local agent can set up tours, give advice and negotiate with sellers.
A local lender can help you make sure your offer is ready when you are.
- Colorado
- Weld County
- Windsor
- 80550
- 600 Botley Dr