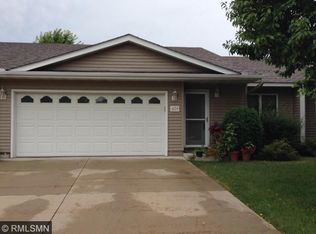
Discover easy living in this beautifully maintained 2-bedroom, 2-bath end-unit townhome on a quiet corner lot in Montgomery, Minnesota. This bright and spacious home features fresh paint, new carpet in the bedrooms, and in-floor heat for year-round comfort. The open-concept layout connects the kitchen—complete with a peninsula and ample cabinet space—to the living and dining areas for effortless entertaining.
Enjoy your morning coffee in the sun-filled four-season porch or relax on the oversized private patio surrounded by green space. The primary suite offers dual closets and a private ¾ bath, while the heated, insulated garage adds convenience during Minnesota winters.
With one of the lowest HOA fees in the area, this home delivers comfort, quality, and unbeatable value. Just minutes from downtown Montgomery, parks, and local dining—this townhome offers small-town charm with modern convenience.
Closed
$265,000
600 Boulevard Ave NE, Montgomery, MN 56069
2beds
1,538sqft
Townhouse Side x Side
Built in 2004
7,056 Square Feet Lot
$271,100 Zestimate®
$172/sqft
$2,005 Estimated rent
Home value
$271,100
Estimated sales range
Not available
$2,005/mo
Zestimate® history
Owner options
List your home for rent
$2,005/mo
Rent Zestimate®
Find your next renter with Zillow Rental Manager. Plus, with online applications, you can quickly screen prospective tenants – for free.
$2,005/mo
Rent Zestimate®
Refinance and save
$1,908/mo
Est. payment
Refinancing to a lower rate could help reduce your monthly payments and save thousands over the life of the loan.
$1,908/mo
Est. payment
Explore your selling options
Work with a Zillow partner agent
Leverage their expertise and Zillow's premium Showcase listings to get your home seen by more buyers.
Get startedList with your own agent
Get your home in front of millions of buyers by listing it on Zillow.
Learn how to do itSell it yourself
Take full control of how buyers see your home on Zillow by listing For Sale by Owner (FSBO).
List your homeWhat's special
Open-concept layoutDual closetsPrimary suiteSurrounded by green spaceHeated insulated garageAmple cabinet spaceSun-filled four-season porch
Zillow last checked:
Listing updated:
Listed by:
Trevor Houn 612-799-1026,
RE/MAX Advantage Plus,
Melissa Bintz 612-245-5726
Bought with:
Erin Smiler
Pemberton RE
Source: NorthstarMLS as distributed by MLS GRID,MLS#: 6772463
Facts & features
Interior
Bedrooms & bathrooms
- Bedrooms: 2
- Bathrooms: 2
- Full bathrooms: 1
- 3/4 bathrooms: 1
Bedroom
- Level: Main
- Area: 198 Square Feet
- Dimensions: 11x18
Bedroom 2
- Level: Main
- Area: 120 Square Feet
- Dimensions: 10x12
Dining room
- Level: Main
- Area: 137.5 Square Feet
- Dimensions: 11x12.5
Kitchen
- Level: Main
- Area: 154 Square Feet
- Dimensions: 11x14
Living room
- Level: Main
- Area: 204 Square Feet
- Dimensions: 17x12
Patio
- Level: Main
- Area: 336 Square Feet
- Dimensions: 21x16
Sun room
- Level: Main
- Area: 180 Square Feet
- Dimensions: 15x12
Heating
- Forced Air
Cooling
- Central Air
Appliances
- Included: Dishwasher, Dryer, Range, Refrigerator, Washer
- Laundry: Laundry Room, Main Level, Sink, Washer Hookup
Features
- Basement: None
- Has fireplace: No
Interior area
- Total structure area: 1,538
- Total interior livable area: 1,538 sqft
- Finished area above ground: 1,538
- Finished area below ground: 0
Property
Parking
- Total spaces: 2
- Parking features: Attached, Concrete, Insulated Garage
- Attached garage spaces: 2
- Details: Garage Dimensions (21x21)
Accessibility
- Accessibility features: None
Features
- Levels: One
- Stories: 1
- Patio & porch: Patio
- Pool features: None
- Fencing: Partial,Wood
Lot
- Size: 7,056 Square Feet
- Dimensions: 58 x 123
- Features: Corner Lot, Tree Coverage - Light, Zero Lot Line
Details
- Foundation area: 1538
- Parcel number: 227300290
- Zoning description: Residential-Single Family
Construction
Type & style
- Home type: Townhouse
- Property subtype: Townhouse Side x Side
- Attached to another structure: Yes
Materials
- Block
- Roof: Age Over 8 Years,Architectural Shingle,Asphalt
Condition
- New construction: No
- Year built: 2004
Utilities & green energy
- Electric: Circuit Breakers
- Gas: Natural Gas
- Sewer: City Sewer/Connected
- Water: City Water/Connected
Community & HOA
Community
- Subdivision: Welco East
HOA
- Has HOA: Yes
- Services included: Maintenance Structure, Hazard Insurance, Lawn Care, Maintenance Grounds, Snow Removal
- HOA fee: $200 monthly
- HOA name: Welco East
- HOA phone: 612-356-0840
Location
- Region: Montgomery
Financial & listing details
- Price per square foot: $172/sqft
- Tax assessed value: $244,900
- Annual tax amount: $3,604
- Date on market: 9/25/2025
- Road surface type: Paved
Price history
| Date | Event | Price |
|---|---|---|
| 2/13/2026 | Sold | $265,000-1.9%$172/sqft |
Source:  NorthstarMLS as distributed by MLS GRID #6772463 Report a problem NorthstarMLS as distributed by MLS GRID #6772463 Report a problem | ||
| 1/27/2026 | Pending sale | $270,000$176/sqft |
Source: NorthstarMLS as distributed by MLS GRID #6772463 Report a problem | ||
| 10/8/2025 | Price change | $270,000-5.3%$176/sqft |
Source: NorthstarMLS as distributed by MLS GRID #6772463 Report a problem | ||
| 9/25/2025 | Listed for sale | $285,000+171.4%$185/sqft |
Source: NorthstarMLS as distributed by MLS GRID #6772463 Report a problem | ||
| 11/2/2012 | Sold | $105,000$68/sqft |
Source:  Lake Superior Area Realtors as distributed by MLS GRID #1958326 Report a problem Lake Superior Area Realtors as distributed by MLS GRID #1958326 Report a problem | ||
| 9/5/2012 | Listed for sale | $105,000$68/sqft |
Source: Kubes Realty, Inc. #4187647 Report a problem | ||
Public tax history
| Year | Property taxes | Tax assessment |
|---|---|---|
| 2025 | $3,604 +5.3% | $244,900 +0.8% |
| 2024 | $3,424 +6.7% | $242,900 -1% |
| 2023 | $3,208 -0.9% | $245,300 +8.6% |
| 2022 | $3,236 +2.8% | $225,800 +18.2% |
| 2021 | $3,148 +16.1% | $191,100 +4.6% |
| 2020 | $2,712 +0.6% | $182,700 +18.5% |
| 2019 | $2,697 +6.1% | $154,200 +11.1% |
| 2018 | $2,543 +14.8% | $138,800 +16.6% |
| 2017 | $2,215 +11.4% | $119,000 +15.8% |
| 2016 | $1,989 -7.4% | $102,800 -1.2% |
| 2015 | $2,147 +27.7% | $104,000 +39.8% |
| 2014 | $1,681 +0.2% | $74,400 |
| 2013 | $1,678 -0.4% | $74,400 -5.5% |
| 2012 | $1,684 -13.2% | $78,700 -21.6% |
| 2011 | $1,940 +4.5% | $100,400 -22.2% |
| 2010 | $1,856 +0.5% | $129,000 -14.2% |
| 2009 | $1,846 | $150,300 |
Find assessor info on the county website
Neighborhood: 56069
Nearby homes
- $264,5002 bd2 ba1.6k sqft602 Boulevard Ave NE, Montgomery, MN 56069Sold

- $244,4002 bd2 ba1.4k sqft604 Boulevard Ave NE, Montgomery, MN 56069Off Market
- $262,2002 bd2 ba1.5k sqft601 Fir Ave NE, Montgomery, MN 56069Off Market
- $275,7002 bd1 ba2.7k sqft606 Boulevard Ave NE, Montgomery, MN 56069Off Market
- $247,5002 bd2 ba1.8k sqft218 6th St NE, Montgomery, MN 56069Sold
- $257,1002 bd2 ba1.4k sqft603 Fir Ave NE, Montgomery, MN 56069Off Market
- $253,9002 bd2 ba1.4k sqft605 Fir Ave NE, Montgomery, MN 56069Off Market
- $265,0002 bd2 ba1.8k sqft220 6th St NE, Montgomery, MN 56069Sold
Nearby schools
GreatSchools rating
- 6/10Montgomery Pre K-8Grades: PK-8Distance: 0.3 mi
- 5/10Tri-City United High SchoolGrades: 9-12Distance: 0.8 mi
Get a cash offer in 3 minutes
Find out how much your home could sell for in as little as 3 minutes with a no-obligation cash offer.
Estimated market value
$271,100
Get a cash offer in 3 minutes
Find out how much your home could sell for in as little as 3 minutes with a no-obligation cash offer.
Estimated market value
$271,100
- Minnesota
- Le Sueur County
- Montgomery
- 56069
- 600 Boulevard Ave NE
Nearby cities
Nearby zip codes
Other Montgomery Topics
