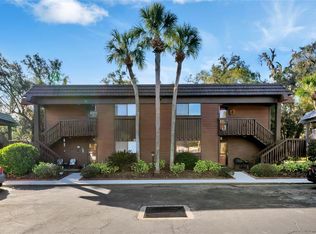
Welcome to Four Seasons Condominium – A 55+ Community This beautifully remodeled first-floor unit is conveniently located near the community pool and offers comfort, style, and low-maintenance living. Step onto the charming front porch, surrounded by vibrant flowering plants, and into a thoughtfully updated home. Remodeled approximately 2.5 years ago, this unit features a soothing color palette and wood-look tile flooring throughout—including the enclosed rear porch and the private exterior storage unit. (Only two buildings in the community include these storage spaces.) The welcoming front door features a beautiful window accent and a screen door with windows for seasonal use. Inside, the open-concept great room provides both living and dining areas. The fully updated kitchen is equipped with stainless steel appliances, granite countertops with ample prep space, a side by side door refrigerator, two lazy Susans, and a spacious breakfast bar. The primary bedroom measures 15' x 14' and includes a walk-in closet with built-in shelving and a remodeled en-suite bath. Bath is entered from the primary bedroom, a unique upgrade compared to similar units. The bath features a comfort height granite-topped vanity, comfort-height toilet, new mirror, lighting, and medicine cabinet, plus a fully updated shower with safety bars and a modern, easy-to-clean drain. A linen closet was added for extra convenience. This split-bedroom layout offers privacy for guests. The second bedroom (14' x 10') is spacious and includes a solid bifold-door closet. The guest bath retains the original tile surround with a resurfaced tub and new finishes: flooring, granite-topped vanity, comfort-height counter, mirror, lighting, and medicine cabinet. A hallway laundry area is neatly tucked behind bifold doors and includes cabinets for storage, dryer (2.5 yo) and a new washer,—both of which convey with the sale. The rear sunroom—enclosed with screens and windows—is tiled and ideal for year-round enjoyment. French doors with sidelights open to this relaxing space, perfect for seating and plants. Just beyond, a concrete patio and sidewalk lead to the additional storage unit. The fenced rear of the property offers added privacy. Additional highlights include: Dedicated parking space and ample guest parking. Excellent outdoor lighting. Lots of social events. Roof was replaced in 2018 (Building 118). Tankless hot water heater for instant hot water. All blinds and curtains convey. All interior doors are new 6 panel style including bi-folds. Pet-friendly community: Two small pets allowed (20 lb max). Community amenities include pool, clubhouse, and a small park with picnic tables. Monthly fee includes: WATER, SEWER, TRASH, lawn care, landscaping, exterior building and roof maintenance, pool maintenance, pest control, and termite bond.
Sold for $170,000
$170,000
600 N BOUNDARY AVENUE #118B, DELAND, FL 32720
2beds
1,156sqft
Condominium
Built in 1982
-- sqft lot
$168,300 Zestimate®
$147/sqft
$1,812 Estimated rent
Home value
$168,300
$151,000 - $187,000
$1,812/mo
Zestimate® history
Owner options
List your home for rent
$1,812/mo
Rent Zestimate®
Find your next renter with Zillow Rental Manager. Plus, with online applications, you can quickly screen prospective tenants – for free.
$1,812/mo
Rent Zestimate®
Refinance and save
$1,703/mo
Est. payment
Refinancing to a lower rate could help reduce your monthly payments and save thousands over the life of the loan.
$1,703/mo
Est. payment
Explore your selling options
Work with a Zillow partner agent
Leverage their expertise and Zillow's premium Showcase listings to get your home seen by more buyers.
Get startedList with your own agent
Get your home in front of millions of buyers by listing it on Zillow.
Learn how to do itSell it yourself
Take full control of how buyers see your home on Zillow by listing For Sale by Owner (FSBO).
List your homeWhat's special
Rear sunroomFully updated kitchenSplit-bedroom layoutGranite countertopsEnclosed rear porchRemodeled en-suite bathFrench doors
Zillow last checked:
Listing updated:
Listed by:
Linda Hannon 386-848-8904,
CHARLES RUTENBERG REALTY ORLANDO 407-622-2122,
Terry Bailey 386-801-9300,
CHARLES RUTENBERG REALTY ORLANDO
Bought with:
Michael Gagliardi, 3099073
RE/MAX SIGNATURE
Source: Stellar MLS,MLS#: V4942982 Originating MLS: Orlando Regional
Originating MLS: Orlando Regional
Facts & features
Interior
Bedrooms & bathrooms
- Bedrooms: 2
- Bathrooms: 2
- Full bathrooms: 2
Primary bedroom
- Features: Ceiling Fan(s), En Suite Bathroom, Walk-In Closet(s)
- Level: First
- Area: 210 Square Feet
- Dimensions: 15x14
Bedroom 2
- Features: Ceiling Fan(s), Built-in Closet
- Level: First
- Area: 140 Square Feet
- Dimensions: 14x10
Primary bathroom
- Features: Granite Counters, Linen Closet
- Level: First
- Area: 53 Square Feet
- Dimensions: 10.6x5
Balcony porch lanai
- Features: Ceiling Fan(s), No Closet
- Level: First
- Area: 90 Square Feet
- Dimensions: 15x6
Dining room
- Level: First
- Area: 98 Square Feet
- Dimensions: 14x7
Kitchen
- Features: Breakfast Bar, Granite Counters, Tall Countertops
- Level: First
- Area: 91 Square Feet
- Dimensions: 13x7
Living room
- Features: Ceiling Fan(s)
- Level: First
- Area: 196 Square Feet
- Dimensions: 14x14
Heating
- Central, Heat Pump
Cooling
- Central Air
Appliances
- Included: Dishwasher, Dryer, Microwave, Range, Refrigerator, Tankless Water Heater, Washer
- Laundry: Inside, Laundry Closet
Features
- Ceiling Fan(s), Living Room/Dining Room Combo, Open Floorplan, Primary Bedroom Main Floor, Solid Surface Counters, Split Bedroom, Thermostat, Walk-In Closet(s)
- Flooring: Ceramic Tile
- Doors: French Doors
- Windows: Blinds, Double Pane Windows, Window Treatments
- Has fireplace: No
- Common walls with other units/homes: Corner Unit
Interior area
- Total structure area: 1,291
- Total interior livable area: 1,156 sqft
Property
Parking
- Parking features: Assigned, Guest
Features
- Levels: One
- Stories: 1
- Patio & porch: Covered, Enclosed, Front Porch, Rear Porch, Screened
- Exterior features: Private Mailbox, Sidewalk, Storage
Lot
- Size: 0.57 Acres
- Features: City Lot, Sidewalk
- Residential vegetation: Mature Landscaping
Details
- Parcel number: 70086400018B
- Zoning: R
- Special conditions: None
Construction
Type & style
- Home type: Condo
- Architectural style: Custom
- Property subtype: Condominium
Materials
- Wood Frame, Wood Siding
- Foundation: Slab
- Roof: Other
Condition
- New construction: No
- Year built: 1982
Utilities & green energy
- Sewer: Public Sewer
- Water: Public
- Utilities for property: Cable Connected, Electricity Connected
Green energy
- Energy efficient items: Water Heater, Windows
Community & HOA
Community
- Features: Association Recreation - Owned, Buyer Approval Required, Deed Restrictions, Park, Pool, Sidewalks
- Pet fee: $0 monthly
- Senior community: Yes
- Subdivision: FOUR SEASONS WEST CONDO
HOA
- Has HOA: Yes
- Services included: Community Pool, Maintenance Structure, Maintenance Grounds, Pest Control, Pool Maintenance, Sewer, Trash, Water
- HOA fee: $474 monthly
- HOA name: ROGER RODRIGUEZ
- HOA phone: 305-342-4265
Location
- Region: Deland
Financial & listing details
- Price per square foot: $147/sqft
- Annual tax amount: $1,323
- Date on market: 5/30/2025
- Cumulative days on market: 2 days
- Listing terms: Cash,Conventional
- Ownership: Fee Simple
- Total actual rent: 0
- Electric utility on property: Yes
- Road surface type: Paved, Asphalt
Price history
| Date | Event | Price |
|---|---|---|
| 6/27/2025 | Sold | $170,000-2.8%$147/sqft |
Source:  Stellar MLS #V4942982 Report a problem Stellar MLS #V4942982 Report a problem | ||
| 6/2/2025 | Pending sale | $174,900$151/sqft |
Source: Stellar MLS #V4942982 Report a problem | ||
| 5/30/2025 | Listed for sale | $174,900$151/sqft |
Source: Stellar MLS #V4942982 Report a problem | ||
Public tax history
Tax history is unavailable.
Neighborhood: 32720
Nearby homes
- $120,0002 bd2 ba1.1k sqft600 Boundary Ave #111D, Deland, FL 32720Sold
- $160,0002 bd2 ba1.1k sqft600 N Boundary Ave APT 108D, Deland, FL 32720Sold

- $188,600-- bd-- ba820 sqft600 N Boundary Ave, Deland, FL 32720Off Market
- $178,100-- bd-- ba-- sqft660 Sanford Ct, Deland, FL 32720Off Market
- $---- bd-- ba-- sqft650 Sanford Ct APT D, Deland, FL 32720Off Market
- $---- bd-- ba-- sqft650 Sanford Ct APT A, Deland, FL 32720Off Market
- $178,100-- bd-- ba-- sqft960 Grove Hamlet Way, Deland, FL 32720Off Market
- $178,100-- bd-- ba-- sqft965 Grove Hamlet Way, Deland, FL 32720Off Market
Nearby schools
GreatSchools rating
- 7/10Citrus Grove ElementaryGrades: K-5Distance: 0.8 mi
- 5/10Southwestern Middle SchoolGrades: 6-8Distance: 2.1 mi
- 6/10Deland High SchoolGrades: PK,9-12Distance: 2.3 mi
Get a cash offer in 3 minutes
Find out how much your home could sell for in as little as 3 minutes with a no-obligation cash offer.
Estimated market value
$168,300
Get a cash offer in 3 minutes
Find out how much your home could sell for in as little as 3 minutes with a no-obligation cash offer.
Estimated market value
$168,300
- Florida
- Volusia County
- Deland
- 32720
- 600 N BOUNDARY AVENUE Unit 118B
Nearby cities
Nearby zip codes
Other Deland Topics
