Welcome to this well-maintained 4-bedroom, 2.5-bath single home with 2 car garage in the popular Rhondda community, situated on a .36-acre corner lot and within the Downingtown East School District. Lovingly cared for by the same owners for more than 40 years, the home has benefited from numerous improvements and offers a wonderful opportunity for its next owners to add their own style and personal touches. The main level features a spacious living room that offers plenty of flexibility and could be reconfigured to create a separate bonus room for use as a playroom or home office. The dining room features oak hardwood flooring, while the kitchen offers updated cabinetry, countertops and backsplash. Just beyond, the family room is highlighted by a brick fireplace with a distinctive redwood accent wall and provides access to the rear deck. An updated powder room and access to the painted two-car garage, featuring pull-down stairs to a partially floored attic, complete the first floor. Upstairs, the spacious primary bedroom includes a remodeled bathroom with a tiled shower, while three additional bedrooms share a remodeled hall bath featuring a tiled tub/shower. The unfinished basement provides laundry facilities with utility tub along with plenty of storage space. A whole-house Generac generator provides added peace of mind with backup power during outages. Many of the home's significant improvements have already been completed, including a hot water heater (2025); natural gas heating system and 3-ton central air conditioning system (2020); powder room (2019); hall bath (2017); primary bath (2016); roof and siding (2015); whole-house generator and electrical panel (2015); replacement windows (2013); and garage doors (2013). Rhondda offers a low association fee and a variety of community amenities, including a clubhouse, walking and biking trails, swimming pool, tennis and basketball courts, a fishing pond, and playgrounds. Located in the Downingtown Area School District, including Downingtown East High School and the STEM Academy (rated #2 in PA and #19 in National Rankings), the community is convenient to schools, shopping, restaurants, parks, train stations, the PA Turnpike, and Route 30 Bypass. Great value in a location that's hard to beat.
For sale
$589,000
600 Brecknock Dr, Exton, PA 19341
4beds
1,824sqft
Single Family Residence
Built in 1979
0.36 Acres Lot
$-- Zestimate®
$323/sqft
$83/mo HOA
What's special
Painted two-car garageUpdated powder roomSpacious primary bedroom
- 1 day
- 435
- 32
Zillow last checked:
Listing updated:
Listed by:
Theresa Tarquinio 610-291-6536,
RE/MAX Professional Realty (610) 363-8444
Source: Bright MLS,MLS#: PACT2133218
Facts & features
Interior
Bedrooms & bathrooms
- Bedrooms: 4
- Bathrooms: 3
- Full bathrooms: 2
- 1/2 bathrooms: 1
- Main level bathrooms: 1
Rooms
- Room types: Living Room, Dining Room, Primary Bedroom, Bedroom 2, Bedroom 3, Bedroom 4, Kitchen, Family Room, Basement, Laundry, Bathroom 2, Primary Bathroom, Half Bath
Primary bedroom
- Level: Upper
Bedroom 2
- Level: Upper
Bedroom 3
- Level: Upper
Bedroom 4
- Level: Upper
Primary bathroom
- Level: Upper
Bathroom 2
- Level: Upper
Basement
- Level: Lower
Dining room
- Level: Main
Family room
- Features: Fireplace - Wood Burning
- Level: Main
Half bath
- Level: Main
Kitchen
- Level: Main
Laundry
- Level: Lower
Living room
- Level: Main
Heating
- Forced Air, Natural Gas
Cooling
- Central Air, Electric
Appliances
- Included: Electric Water Heater
- Laundry: In Basement, Laundry Room
Features
- Basement: Unfinished
- Number of fireplaces: 1
- Fireplace features: Brick, Wood Burning
Interior area
- Total structure area: 1,824
- Total interior livable area: 1,824 sqft
- Finished area above ground: 1,824
- Finished area below ground: 0
Video & virtual tour
Property
Parking
- Total spaces: 2
- Parking features: Garage Faces Side, Garage Door Opener, Attached
- Attached garage spaces: 2
Accessibility
- Accessibility features: None
Features
- Levels: Two
- Stories: 2
- Patio & porch: Deck
- Pool features: Community
Lot
- Size: 0.36 Acres
- Features: Corner Lot
Details
- Additional structures: Above Grade, Below Grade
- Parcel number: 3305K0134
- Zoning: RESIDENTIAL
- Special conditions: Standard
Construction
Type & style
- Home type: SingleFamily
- Architectural style: Colonial
- Property subtype: Single Family Residence
Materials
- Brick, Vinyl Siding
- Foundation: Concrete Perimeter
Condition
- New construction: No
- Year built: 1979
Utilities & green energy
- Sewer: Public Sewer
- Water: Public
Community & HOA
Community
- Subdivision: Rhondda
HOA
- Has HOA: Yes
- Amenities included: Pool, Tot Lots/Playground, Tennis Court(s), Clubhouse
- Services included: Common Area Maintenance
- HOA fee: $83 monthly
Location
- Region: Exton
- Municipality: UWCHLAN TWP
Financial & listing details
- Price per square foot: $323/sqft
- Tax assessed value: $144,550
- Annual tax amount: $5,668
- Date on market: 8/28/2026
- Listing agreement: Exclusive Right To Sell
- Inclusions: Refrigerator, Washer, Dryer, Dehumidifier, As-is
- Ownership: Fee Simple
Estimated market value
Not available
Estimated sales range
Not available
Not available
Price history
| Date | Event | Price |
|---|---|---|
| 8/28/2026 | Listed for sale | $589,000+513.5%$323/sqft |
Source:  Bright MLS #PACT2133218 Report a problem Bright MLS #PACT2133218 Report a problem | ||
| 9/1/1983 | Sold | $96,000$53/sqft |
Source: Agent Provided Report a problem | ||
Public tax history
| Year | Property taxes | Tax assessment |
|---|---|---|
| 2026 | $5,507 +4.9% | $144,550 |
| 2025 | $5,249 +2.6% | $144,550 |
| 2024 | $5,114 +3.4% | $144,550 |
| 2023 | $4,948 +3% | $144,550 |
| 2022 | $4,803 +2.6% | $144,550 |
| 2021 | $4,683 +191.4% | $144,550 |
| 2020 | $1,607 -64.9% | $144,550 |
| 2019 | $4,578 | $144,550 |
| 2018 | $4,578 +9900.1% | $144,550 |
| 2017 | $46 -98.9% | $144,550 |
| 2016 | $4,233 | $144,550 |
| 2015 | $4,233 | $144,550 |
| 2014 | $4,233 | $144,550 |
| 2013 | -- | $144,550 |
| 2012 | -- | $144,550 |
| 2011 | -- | $144,550 |
| 2010 | -- | $144,550 |
| 2009 | -- | $144,550 |
| 2008 | -- | $144,550 |
| 2007 | -- | $144,550 |
| 2006 | -- | $144,550 |
| 2005 | -- | $144,550 |
| 2004 | -- | $144,550 |
| 2003 | -- | $144,550 |
| 2000 | -- | $144,550 |
Find assessor info on the county website
Monthly payment
Est. payment
Payment breakdown
Explore the cost of this home by adjusting the details. Changes won't be saved.Climate risks
Neighborhood: 19341
Nearby schools
Schools provided by the listing agent
- Elementary: Lionville
- Middle: Lionville
- High: Downingtown Hs East Campus
- District: Downingtown Area
Source: Bright MLS. This data may not be complete. We recommend contacting the local school district to confirm school assignments for this home.
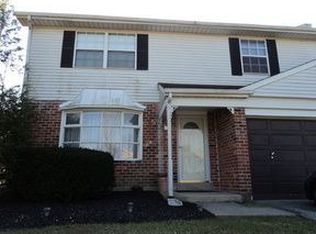
Similar homes
- $621,0003 bd1 ba1.7k sqft331 Quarry Ln, Exton, PA 19341For Sale
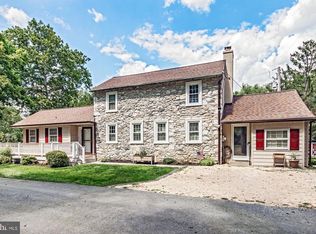
 MLS ID #PACT2134290, Stacy Cassidy, White Robbins Property Management. Bright MLS
 - $599,0004 bd3 ba2k sqft23 Rose Tree Dr, Downingtown, PA 19335For Sale
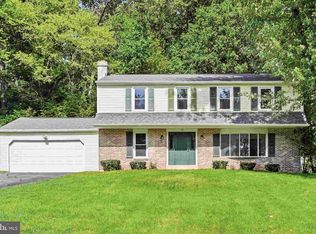 MLS ID #PACT2134266, Karen Boyd, Long & Foster Real Estate, Inc.. Bright MLS
 - $615,0003 bd3 ba1.6k sqft1217 Green Hill Ave, West Chester, PA 19380For Sale
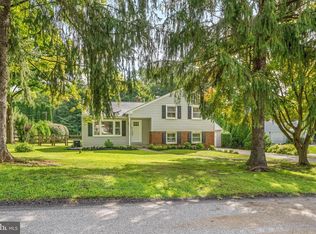 MLS ID #PACT2134012, Jennifer Neff, Compass RE. Bright MLS
 - $599,0003 bd3 ba1.9k sqft106 Hilltop Dr, Downingtown, PA 19335For Sale
 MLS ID #PACT2134028, Kari Kent, Keller Williams Realty Devon-Wayne. Bright MLS
 - $490,0004 bd2 ba1.3k sqft315 Oak Ln W, Exton, PA 19341For SaleMLS ID #PACT2132442, Tom Toole III, RE/MAX Main Line-West Chester. Bright MLS
- $515,0004 bd3 ba2.1k sqft1304 Mary Jane Ln, West Chester, PA 19380For SaleMLS ID #PACT2131558, Tom Toole III, RE/MAX Main Line-West Chester. Bright MLS
- $650,0005 bd4 ba2.5k sqft1314 Mary Jane Ln, West Chester, PA 19380For SaleMLS ID #PACT2131876, Silvia Cole, RE/MAX Town & Country. Bright MLS
- $639,9004 bd2 ba1.9k sqft704 Timber Ln, West Chester, PA 19380For SaleMLS ID #PACT2133738, Priscilla Gibson, Coldwell Banker Realty. Bright MLS
- $575,0004 bd2 ba2.3k sqft1551 Conestoga Rd, Chester Springs, PA 19425For SaleMLS ID #PACT2132088, Kathy Cicala, RE/MAX Main Line-Kimberton. Bright MLS
- $635,0003 bd4 ba2.2k sqft1451 Grove Ave, West Chester, PA 19380For SaleMLS ID #PACT2133620, Kyle McKnett, Long & Foster Real Estate, Inc.. Bright MLS
- $559,9003 bd3 ba1.8k sqft321 Bristol Cir #321, Exton, PA 19341For SaleMLS ID #PACT2131344, Bob Barnhardt, Jr., EXP Realty, LLC. Bright MLS
- $465,0004 bd2 ba1.6k sqft493 McGregor Dr, West Chester, PA 19380For SaleMLS ID #PACT2130686, Ryan Petrucci, RE/MAX Main Line-Paoli. Bright MLS
- $495,5004 bd2 ba1.3k sqft1016 W Boot Rd, Downingtown, PA 19335For SaleMLS ID #PACT2132782, Denise Aster, Keller Williams Real Estate -Exton. Bright MLS
- $455,0004 bd3 ba2.4k sqft342 Huntington Ct, West Chester, PA 19380For SaleMLS ID #PACT2134010, Stephanie Gersbach, Keller Williams Real Estate -Exton. Bright MLS
- $400,0003 bd3 ba1.3k sqft406 Garfield Ave, Downingtown, PA 19335For SaleMLS ID #PACT2133898, Matt McDevitt, Keller Williams Real Estate -Exton. Bright MLS
- $565,0003 bd4 ba1.8k sqft202 River Birch Way, Exton, PA 19341For SaleMLS ID #PACT2132556, Mallika Produtor, RE/MAX Select Group. Bright MLS
- $775,0004 bd3 ba2.7k sqft1466 Grove Ave, West Chester, PA 19380For SaleMLS ID #PACT2131574, Arleen Pecone, RE/MAX Main Line-West Chester. Bright MLS
- $499,0003 bd4 ba1.9k sqft544 Cork Cir, West Chester, PA 19380For SaleMLS ID #PACT2134008, Hong Jin, Keller Williams Real Estate - Media. Bright MLS
- $589,9003 bd4 ba2.1k sqft418 Pitch Pine Way, Exton, PA 19341For SaleMLS ID #PACT2124022, Enjamuri Swamy, Realty Mark Cityscape-Huntingdon Valley. Bright MLS
