***Multiple Offers Received*** Welcome to this exquisite 4-bedroom, 2.5-bathroom home, featuring a finished basement and a wealth of upgrades and thoughtful details throughout. Located in a highly desirable neighborhood with no HOA fees and an optional swimming pool membership, this property combines modern conveniences with natural beauty. As you step into the expansive family room, you'll be immediately captivated by the soaring vaulted ceilings with skylights, a cozy gas fireplace, and gleaming hardwood floors. The large wall of windows floods the room with natural light and offers stunning views of the wooded backyard, complete with a tranquil creek. From here, step through the doors onto the spacious deck - perfect for enjoying your serene surroundings or entertaining guests. The recently remodeled eat-in kitchen is a chef's dream, featuring custom maple cabinets, solid surface countertops, a breakfast bar, and newer stainless steel appliances (2018-2021). This beautifully appointed space is ideal for cooking and casual dining. The charming living room adds to the home's appeal, offering hardwood floors, a bow window with a cozy window seat, and a brick fireplace framed by custom built-in bookcases. The second floor is home to the large master bedroom with beautiful hardwood floors and dormer windows, along with a second bedroom that also has dormer windows. The updated hall bathroom features a double sink vanity, a whirlpool tub, and a separate shower, all with picturesque views of the wooded backyard. Two additional bedrooms are located on the main floor, providing ample space for family, guests, or a home office. The finished basement offers even more versatile living space with a second family room with a brick fireplace, a recreation room, a second kitchen area, and a workshop for your hobbies and projects. Step outside to the professionally landscaped backyard, where you'll find a lush collection of perennials, fruit trees, woods and the peaceful creek. The large deck offers beautiful views and a perfect spot for outdoor relaxation. This home is packed with recent updates for peace of mind: a new furnace and A/C in 2023, a new roof, skylights, and gutters in 2021, and a new circuit breaker panel with a whole-house surge protector in 2008. The home is ideally located near a natural state park and walking and bicycling trails, making it a true nature lover's paradise. Don't miss the opportunity to make this beautiful, move-in-ready property your new home!
Closed
$405,000
600 Briar Ln, Morris, IL 60450
4beds
2,579sqft
Single Family Residence
Built in 1972
0.57 Acres Lot
$492,100 Zestimate®
$157/sqft
$2,782 Estimated rent
Home value
$492,100
$458,000 - $531,000
$2,782/mo
Zestimate® history
Owner options
List your home for rent
$2,782/mo
Rent Zestimate®
Find your next renter with Zillow Rental Manager. Plus, with online applications, you can quickly screen prospective tenants – for free.
$2,782/mo
Rent Zestimate®
Refinance and save
$2,988/mo
Est. payment
Refinancing to a lower rate could help reduce your monthly payments and save thousands over the life of the loan.
$2,988/mo
Est. payment
Explore your selling options
Work with a Zillow partner agent
Leverage their expertise and Zillow's premium Showcase listings to get your home seen by more buyers.
Get startedList with your own agent
Get your home in front of millions of buyers by listing it on Zillow.
Learn how to do itSell it yourself
Take full control of how buyers see your home on Zillow by listing For Sale by Owner (FSBO).
List your homeWhat's special
Brick fireplaceGas fireplaceFinished basementUpdated hall bathroomPeaceful creekFruit treesWooded backyard
Zillow last checked:
Listing updated:
Listed by:
Shawn Hornsby 815-474-6670,
Century 21 Coleman-Hornsby
Bought with:
Tom Wawczak
Century 21 Coleman-Hornsby
Source: MRED as distributed by MLS GRID,MLS#: 12289356
Facts & features
Interior
Bedrooms & bathrooms
- Bedrooms: 4
- Bathrooms: 3
- Full bathrooms: 2
- 1/2 bathrooms: 1
Rooms
- Room types: Breakfast Room, Recreation Room, Family Room, Workshop
Primary bedroom
- Features: Flooring (Hardwood)
- Level: Second
- Area: 374 Square Feet
- Dimensions: 22X17
Bedroom 2
- Features: Flooring (Carpet)
- Level: Second
- Area: 285 Square Feet
- Dimensions: 19X15
Bedroom 3
- Features: Flooring (Hardwood)
- Level: Main
- Area: 182 Square Feet
- Dimensions: 14X13
Bedroom 4
- Features: Flooring (Hardwood)
- Level: Main
- Area: 130 Square Feet
- Dimensions: 13X10
Breakfast room
- Features: Flooring (Ceramic Tile)
- Level: Main
- Area: 108 Square Feet
- Dimensions: 9X12
Dining room
- Features: Flooring (Hardwood)
- Level: Main
- Area: 108 Square Feet
- Dimensions: 9X12
Family room
- Features: Flooring (Hardwood)
- Level: Main
- Area: 575 Square Feet
- Dimensions: 25X23
Other
- Features: Flooring (Vinyl)
- Level: Basement
- Area: 299 Square Feet
- Dimensions: 23X13
Kitchen
- Features: Kitchen (Eating Area-Breakfast Bar, Eating Area-Table Space, SolidSurfaceCounter, Updated Kitchen), Flooring (Ceramic Tile)
- Level: Main
- Area: 204 Square Feet
- Dimensions: 17X12
Laundry
- Features: Flooring (Vinyl)
- Level: Basement
- Area: 176 Square Feet
- Dimensions: 16X11
Living room
- Features: Flooring (Hardwood)
- Level: Main
- Area: 368 Square Feet
- Dimensions: 23X16
Recreation room
- Features: Flooring (Vinyl)
- Level: Basement
- Area: 208 Square Feet
- Dimensions: 16X13
Other
- Features: Flooring (Vinyl)
- Level: Basement
- Area: 187 Square Feet
- Dimensions: 17X11
Heating
- Natural Gas, Forced Air
Cooling
- Central Air
Appliances
- Included: Range, Microwave, Dishwasher, Refrigerator, Washer, Dryer, Stainless Steel Appliance(s)
- Laundry: In Unit, Sink
Features
- Cathedral Ceiling(s), 1st Floor Full Bath, Built-in Features, Walk-In Closet(s), Bookcases, Workshop
- Flooring: Hardwood
- Windows: Skylight(s)
- Basement: Finished,Partial
- Number of fireplaces: 3
- Fireplace features: Gas Log, Gas Starter, Masonry, Family Room, Living Room, Basement
Interior area
- Total structure area: 3,767
- Total interior livable area: 2,579 sqft
- Finished area below ground: 1,042
Property
Parking
- Total spaces: 2
- Parking features: Concrete, Garage Door Opener, Attached, Garage
- Attached garage spaces: 2
- Has uncovered spaces: Yes
Accessibility
- Accessibility features: No Disability Access
Features
- Stories: 1.5
- Patio & porch: Deck, Patio
- On waterfront: Yes
- Waterfront features: Stream, Creek, Waterfront
Lot
- Size: 0.57 Acres
- Dimensions: 101X322X80X381
- Features: Landscaped, Wooded, Mature Trees, Backs to Trees/Woods
Details
- Additional parcels included: 0505452025
- Parcel number: 0505452001
- Special conditions: None
- Other equipment: Water-Softener Owned
Construction
Type & style
- Home type: SingleFamily
- Architectural style: Cape Cod
- Property subtype: Single Family Residence
Materials
- Brick, Wood Siding
- Foundation: Concrete Perimeter
- Roof: Asphalt
Condition
- New construction: No
- Year built: 1972
Utilities & green energy
- Electric: 200+ Amp Service
- Sewer: Public Sewer
- Water: Public
Green energy
- Energy efficient items: Water Heater
Community & HOA
Community
- Features: Park, Curbs, Street Lights, Sidewalks
HOA
- Services included: None
Location
- Region: Morris
Financial & listing details
- Price per square foot: $157/sqft
- Tax assessed value: $307,119
- Annual tax amount: $6,997
- Date on market: 2/13/2025
- Listing terms: Conventional
- Ownership: Fee Simple
Price history
| Date | Event | Price |
|---|---|---|
| 4/28/2025 | Sold | $405,000+3.9%$157/sqft |
Source:  MRED as distributed by MLS GRID #12289356 Report a problem MRED as distributed by MLS GRID #12289356 Report a problem | ||
| 2/18/2025 | Contingent | $389,900$151/sqft |
Source: MRED as distributed by MLS GRID #12289356 Report a problem | ||
| 2/13/2025 | Listed for sale | $389,900$151/sqft |
Source: MRED as distributed by MLS GRID #12289356 Report a problem | ||
Public tax history
| Year | Property taxes | Tax assessment |
|---|---|---|
| 2025 | $7,842 +4.9% | $102,373 +3% |
| 2024 | $7,477 +7.2% | $99,421 +6.7% |
| 2023 | $6,975 +16.3% | $93,187 +12.5% |
| 2022 | $5,999 +16.4% | $82,848 +15.5% |
| 2021 | $5,154 +11.1% | $71,717 +10.3% |
| 2020 | $4,641 | $65,049 -13.4% |
| 2019 | -- | $75,140 +0.2% |
| 2018 | $5,504 | $75,011 -0.4% |
| 2017 | $5,504 +0% | $75,320 -0.9% |
| 2016 | $5,502 +2.2% | $75,997 +2.5% |
| 2015 | $5,385 +3.5% | $74,166 +5.2% |
| 2014 | $5,203 | $70,474 +1.9% |
| 2013 | $5,203 | $69,160 -2.5% |
| 2012 | -- | $70,900 -11.4% |
| 2009 | $5,491 | $80,040 |
Find assessor info on the county website
Neighborhood: 60450
Nearby homes
- $8670.71 acres604 Briar Ln, Morris, IL 60450Off Market
- $194,9584 bd3 ba2.4k sqft602 Briar Ln, Morris, IL 60450Off Market
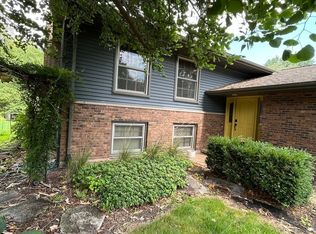
- $373,800-- bd-- ba1.2k sqft602 Briar Ln, Morris, IL 60450Off Market
- $8670.42 acres602 Briar Ln, Morris, IL 60450Off Market
- $193,701-- bd-- ba2.1k sqft504 Briar Ln, Morris, IL 60450Off Market
- $377,600-- bd-- ba2.1k sqft504 Briar Ln, Morris, IL 60450Off Market
- $364,9004 bd3 ba2.3k sqft601 Briar Ln, Morris, IL 60450Off Market
- $468,300-- bd-- ba3.4k sqft502 Briar Ln, Morris, IL 60450Off Market
Nearby schools
GreatSchools rating
- 6/10White Oak Elementary SchoolGrades: PK-5Distance: 0.6 mi
- 6/10Shabbona Middle SchoolGrades: 6-8Distance: 1.2 mi
- 4/10Morris Community High SchoolGrades: 9-12Distance: 1 mi
Schools provided by the listing agent
- Elementary: Morris Grade School
- Middle: Morris Grade School
- High: Morris Community High School
- District: 54
Source: MRED as distributed by MLS GRID. This data may not be complete. We recommend contacting the local school district to confirm school assignments for this home.
Get a cash offer in 3 minutes
Find out how much your home could sell for in as little as 3 minutes with a no-obligation cash offer.
Estimated market value
$492,100
Get a cash offer in 3 minutes
Find out how much your home could sell for in as little as 3 minutes with a no-obligation cash offer.
Estimated market value
$492,100
- Illinois
- Grundy County
- Morris
- 60450
- 600 Briar Ln
