Skip main navigation
Closed
  • $630,000

    600 Broadview Ter NE, Atlanta, GA 30324

    4beds
    2,546sqft
    Single Family Residence, Residential
    Built in 2017
    2,613.6 Square Feet Lot
    $639,000 Zestimate®
    $247/sqft
    $4,625 Estimated rent

    Home value

    $639,000

    $588,000 - $697,000

    $4,625/mo

    Zestimate® history
    Loading
    Loading...

    Owner options

    List your home for rent

    $4,625/mo

    Rent Zestimate®

    Find your next renter with Zillow Rental Manager. Plus, with online applications, you can quickly screen prospective tenants – for free.

    Learn more

    $4,625/mo

    Rent Zestimate®

    Refinance and save

    $5,633/mo

    Est. payment

    Refinancing to a lower rate could help reduce your monthly payments and save thousands over the life of the loan.

    See today's rates

    $5,633/mo

    Est. payment

    Explore your selling options

    Work with a Zillow partner agent

    Leverage their expertise and Zillow's premium Showcase listings to get your home seen by more buyers.

    Get started

    List with your own agent

    Get your home in front of millions of buyers by listing it on Zillow.

    Learn how to do it

    Sell it yourself

    Take full control of how buyers see your home on Zillow by listing For Sale by Owner (FSBO).

    List your home

    What's special

    Designer finishes throughoutEnd-unit townhomeRich hardwood floorsCustom built-insTwo-car attached garageOpen-concept layoutCustom plantation shutters
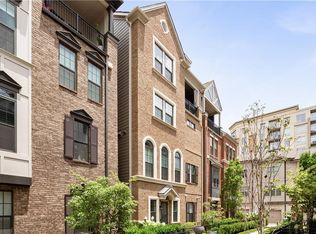
    Experience refined in-town living in this stunning end-unit townhome nestled within the sought-after, gated community of Broadview Place in Atlanta's prestigious Buckhead community. Boasting Manhattan Brownstone vibes, this impeccably maintained, four-bedroom/three full bath/two half-bath residence spans 4 floors and is perfectly designed with thoughtfully curated living spaces. Boasting a sleek, modern aesthetic, the home features an open-concept layout highlighted by soaring 10-foot ceilings, rich hardwood floors, designer's select light fixtures, extensive trim package, and custom plantation shutters to name a few. The gourmet kitchen is an entertainer's dream open to both the sunlit dining area and living room. Upper-scale and perfectly equipped, this culinary masterpiece is appointed with top-of-the-line stainless steel appliances, beveled subway tile backsplash, granite counters that overflow to the spacious central island with bar seating, and ample custom cabinetry. Bedrooms and full baths span throughout the home, but you can find your personal retreat, the owner's suite, on the 3rd level. This primary haven is upgraded with plush carpet flooring, triple bay window, generous closet with shelving system, and is complete with a lavishly styled ensuite full bath. Tile floors, dual-sink vanity, large tiled shower accented with a frameless glass door-the primary bath is sure to please. Adding a touch of versatility, the top-floor flex space features an ideal layout for a media room, home office, or fitness area. This crowning jewel includes custom built-ins and French door access opening to a private, covered balcony with skyline views, offering a serene escape in the heart of the city. Additional highlights include a two-car attached garage, designer finishes throughout, and abundant of natural light from this perfectly positioned end-unit. Located just minutes away from major highways, MARTA, and just around the block from premier shops, dining, and entertainment, this exceptional residence offers the perfect blend of upscale comfort and unmatched convenience in one of Atlanta's most sought-after neighborhoods.

    Zillow last checked:

    Listing updated:

    Listing Provided by:

    Thom McCorkle,

    Ansley Real Estate | Christie's International Real Estate 404-998-0124

    Bought with:

    Sanih Jiwani, 394303

    Chapman Hall Realtors

    Source: FMLS GA,MLS#: 7628458MLS Logo

    Facts & features

    Interior

    Bedrooms & bathrooms
    • Bedrooms: 4
    • Bathrooms: 5
    • Full bathrooms: 3
    • 1/2 bathrooms: 2
    Primary bedroom
    • Features: Roommate Floor Plan, Split Bedroom Plan
    • Level: Roommate Floor Plan, Split Bedroom Plan
    Bedroom
    • Features: Roommate Floor Plan, Split Bedroom Plan
    Primary bathroom
    • Features: Double Vanity, Shower Only
    Dining room
    • Features: Great Room, Open Concept
    Kitchen
    • Features: Breakfast Bar, Breakfast Room, Cabinets White, Eat-in Kitchen, Kitchen Island, Pantry, Solid Surface Counters
    Heating
    • Central, Electric
    Cooling
    • Ceiling Fan(s), Central Air, Electric
    Appliances
    • Included: Dishwasher, Gas Oven, Gas Range, Microwave, Refrigerator
    • Laundry: In Hall, Laundry Closet, Laundry Room, Upper Level
    Features
    • Bookcases, Double Vanity, Entrance Foyer, High Ceilings 10 ft Main, High Speed Internet, Recessed Lighting, Walk-In Closet(s)
    • Flooring: Carpet, Ceramic Tile, Hardwood
    • Windows: Bay Window(s), Double Pane Windows, Insulated Windows
    • Basement: None
    • Has fireplace: No
    • Fireplace features: None
    • Common walls with other units/homes: No One Above,No One Below
    Interior area
    • Total structure area: 2,546
    • Total interior livable area: 2,546 sqft
    • Finished area above ground: 2,546
    • Finished area below ground: 0

    Property

    Parking
    • Total spaces: 2
    • Parking features: Attached, Garage, Garage Door Opener, Garage Faces Front, Parking Pad
    • Attached garage spaces: 2
    • Has uncovered spaces: Yes
    Accessibility
    • Accessibility features: None
    Features
    • Levels: Three Or More
    • Patio & porch: Patio
    • Exterior features: Balcony, Courtyard, No Dock
    • Pool features: None
    • Spa features: None
    • Fencing: None
    • Has view: Yes
    • View description: City
    • Waterfront features: None
    • Body of water: None
    Lot
    • Size: 2,613 sqft
    • Features: Level
    Details
    • Additional structures: None
    • Parcel number: 17 004800021574
    • Other equipment: None
    • Horse amenities: None

    Construction

    Type & style
    • Home type: SingleFamily
    • Architectural style: Contemporary
    • Property subtype: Single Family Residence, Residential
    Materials
    • Brick 4 Sides, Cement Siding, Concrete
    • Foundation: Slab
    • Roof: Composition
    Condition
    • Resale
    • New construction: No
    • Year built: 2017

    Utilities & green energy

    • Electric: Other
    • Sewer: Public Sewer
    • Water: Public
    • Utilities for property: Cable Available, Electricity Available, Natural Gas Available, Sewer Available, Underground Utilities, Water Available
    Green energy
    • Energy efficient items: Appliances, Windows
    • Energy generation: None

    Community & neighborhood

    Security
    • Security features: Fire Alarm, Security Gate, Security System Owned, Smoke Detector(s)
    Community
    • Community features: Gated, Homeowners Assoc, Near Public Transport, Near Schools, Near Shopping, Sidewalks
    Location
    • Region: Atlanta
    • Subdivision: Broadview Place

    HOA & financial

    HOA
    • Has HOA: Yes
    • HOA fee: $1,800 annually
    • Services included: Maintenance Grounds, Security, Water

    Other

    Other facts
    • Ownership: Fee Simple
    • Road surface type: Asphalt

    Price history

    DateEventPrice
    2/20/2026Sold$630,000-5.8%$247/sqft
    Source: FMLS GA #7628458 Report a problem
    1/19/2026Pending sale$669,000$263/sqft
    Source: GAMLS #10579301 Report a problem
    11/24/2025Price change$669,000-2.3%$263/sqft
    Source: GAMLS #10579301 Report a problem
    9/6/2025Price change$685,000-3.1%$269/sqft
    Source: GAMLS #10579301 Report a problem
    8/6/2025Listed for sale$707,000-5.1%$278/sqft
    Source: GAMLS #10579301 Report a problem
    7/14/2025Listing removed$745,000$293/sqft
    Source: FMLS GA #7558606 Report a problem
    4/17/2025Listed for sale$745,000-0.7%$293/sqft
    Source: FMLS GA #7558606 Report a problem
    3/8/2025Listing removed$749,900$295/sqft
    Source: FMLS GA #7494468 Report a problem
    12/5/2024Listed for sale$749,900-3.9%$295/sqft
    Source: FMLS GA #7494468 Report a problem
    12/4/2024Listing removed$780,000$306/sqft
    Source: FMLS GA #7461418 Report a problem
    9/25/2024Listed for sale$780,000+25.8%$306/sqft
    Source: FMLS GA #7461418 Report a problem
    8/9/2019Sold$620,000-3.9%$244/sqft
    Source: FMLS GA #6557028 Report a problem
    7/26/2019Pending sale$644,900-11.8%$253/sqft
    Source: David Weekley Homes #8588335 Report a problem
    7/26/2019Price change$731,390+13.4%$287/sqft
    Source: David Weekley Homes #8588335 Report a problem
    5/24/2019Price change$644,900-5.6%$253/sqft
    Source: David Weekley Homes Report a problem
    5/7/2019Price change$683,028+0.4%$268/sqft
    Source: David Weekley Homes Report a problem
    4/5/2019Price change$679,990-7%$267/sqft
    Source: David Weekley Homes Report a problem
    2/5/2019Price change$731,390+4.5%$287/sqft
    Source: David Weekley Homes Report a problem
    11/1/2018Price change$700,000-3.8%$275/sqft
    Source: David Weekley Homes Report a problem
    7/25/2018Price change$727,727+1.7%$286/sqft
    Source: David Weekley Homes Report a problem
    7/14/2018Price change$715,227-0.5%$281/sqft
    Source: David Weekley Homes Report a problem
    7/5/2018Price change$718,890+1.1%$282/sqft
    Source: David Weekley Homes Report a problem
    6/30/2018Price change$711,390-1%$279/sqft
    Source: David Weekley Homes Report a problem
    5/25/2018Price change$718,890+0%$282/sqft
    Source: David Weekley Homes Report a problem
    5/5/2018Price change$718,8870%$282/sqft
    Source: David Weekley Homes Report a problem
    5/3/2018Listed for sale$719,069$282/sqft
    Source: David Weekley Homes Report a problem

    Public tax history

    YearProperty taxesTax assessment
    2024$11,805 +35.4%$288,360 +5.5%
    2023$8,718 -21.2%$273,280
    2022$11,060 +1%$273,280 +1.1%
    2021$10,954 +6.7%$270,400 +9%
    2020$10,267 +420.7%$248,000 -13.2%
    2019$1,972 $285,840 +525.2%
    2018$1,972 $45,720 +12.3%
    2017$1,972 $40,720

    Find assessor info on the county website

    Neighborhood: Lindbergh

    Nearby schools

    GreatSchools rating
    Schools provided by the listing agent
    • Elementary: Garden Hills
    • Middle: Willis A. Sutton
    • High: North Atlanta

    Source: FMLS GA. This data may not be complete. We recommend contacting the local school district to confirm school assignments for this home.

    Get a cash offer in 3 minutes
    Find out how much your home could sell for in as little as 3 minutes with a no-obligation cash offer.
    Estimated market value
    $639,000
    Get a cash offer in 3 minutes
    Find out how much your home could sell for in as little as 3 minutes with a no-obligation cash offer.
    Estimated market value
    $639,000