Skip main navigation
Off market
  • $661,600

    600 Buckingham Ave W, Oldsmar, FL 34677

    4beds
    2,700sqft
    SingleFamily
    Built in 1988
    0.28 Acres Lot
    $661,600 Zestimate®
    $245/sqft
    $4,775 Estimated rent

    Home value

    $661,600

    $609,000 - $721,000

    $4,775/mo

    Zestimate® history
    Loading
    Loading...

    Owner options

    List your home for rent

    $4,775/mo

    Rent Zestimate®

    Find your next renter with Zillow Rental Manager. Plus, with online applications, you can quickly screen prospective tenants – for free.

    Learn more

    $4,775/mo

    Rent Zestimate®

    Refinance and save

    $4,512/mo

    Est. payment

    Refinancing to a lower rate could help reduce your monthly payments and save thousands over the life of the loan.

    See today's rates

    $4,512/mo

    Est. payment

    Explore your selling options

    Work with a Zillow partner agent

    Leverage their expertise and Zillow's premium Showcase listings to get your home seen by more buyers.

    Get started

    List with your own agent

    Get your home in front of millions of buyers by listing it on Zillow.

    Learn how to do it

    Sell it yourself

    Take full control of how buyers see your home on Zillow by listing For Sale by Owner (FSBO).

    List your home

    What's special

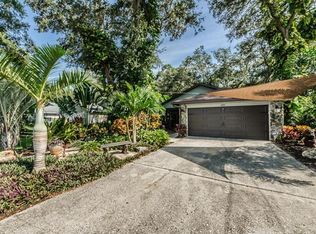
    Custom remodeled in 2017 by builder/owner family home. Downsizing sale. Large ranch style single level 4 bedroom 4 and half bath, Open floor plan with all bedrooms around family room, entry foyer to living room and open to kitchen with vaulted ceilings. Entry foyer L11xW8 into Living room L16xW15 with wood stove and ceiling fan opens to large deck L20xW12 with ceiling fans, grill area and spa with paver patio walkway to rear wooded private garden. Large kitchen L15xW13 and pantry L8xW3 centrally located for entertaining with huge island (continent) wet bar top seats 9 people. Midcontinent cabinetry all kitchen and island L9xW5. Appliances include electric range (gas available) with vented hood, dishwasher, disposal, granite sink, microwave and bar sink. Dining room L8xW5. Laundry room L12xW9 separated with side sand room entry to common half bath. Family room L19xW14 and closet L10xW3 central located with rear hall Office area. Rear exit to paver walkway connects accessory building and garden. Rear private garden with wooded hammock view as no neighbor homes. Bedrooms isolated private around family room and sound insulated walls and solid doors. Master bedroom L16xW15 and walkin closet Lx7xW7 on bamboo wood flooring. Large master bath L10xW9 marble tile, walkin shower, private toilet, pedestal sink and wainscot walls. Children bedrooms L12xW12 with walkin closet and bamboo wood flooring. Baths include walkin shower, Greek tile tub and tile flooring. Large shop/accessory building in garden area with storage for RV and boat and golf cart and motorcycle. Not so large yard for easy maintenance, landscape planting with lighting and irrigation well sprinkler system. Home exterior is cement lap siding, fiberglass Pella windows and stone coated life time metal shingle roof on adhesive membrane. Attic is fully insulated R60 18 inch batt and loose fiberglass. Structure is for lifetime. Two each Rude sear14 AC central systems one year new. Water heater Rude two year new with hot water passive solar recirculation loop for instant hot water. Water filtration/condition Rainsoft system. Replaced electrical, communication (telephone, co-axle, internet), security systems cabling all rooms from central control panel, Garage two car with custom cabinetry, storage closets (2) lighted work bench and sink.

    This property is off market, which means it's not currently listed for sale or rent on Zillow. This may be different from what's available on other websites or public sources.

    Facts & features

    Interior

    Bedrooms & bathrooms
    • Bedrooms: 4
    • Bathrooms: 5
    • Full bathrooms: 4
    • 1/2 bathrooms: 1
    Heating
    • Heat pump, Other, Electric, Wood / Pellet
    Cooling
    • None
    Features
    • Flooring: Other, Concrete
    • Has fireplace: Yes
    Interior area
    • Total interior livable area: 2,700 sqft

    Property

    Parking
    • Total spaces: 6
    • Parking features: Garage - Attached, Garage - Detached
    Features
    • Exterior features: Cement / Concrete, Composition
    • Has spa: Yes
    • Has view: Yes
    • View description: None
    Lot
    • Size: 0.28 Acres
    Details
    • Parcel number: 232816639360460080

    Construction

    Type & style
    • Home type: SingleFamily
    Materials
    • Frame
    • Foundation: Footing
    • Roof: Metal
    Condition
    • Year built: 1988

    Community & HOA

    Location
    • Region: Oldsmar

    Financial & listing details

    • Price per square foot: $245/sqft
    • Tax assessed value: $450,683
    • Annual tax amount: $7,168

    Price history

    DateEventPrice
    6/23/2022Sold$500,000$185/sqft
    Source: Public Record Report a problem
    5/9/2022Pending sale$500,000$185/sqft
    Source: Stellar MLS #T3370795 Report a problem
    5/9/2022Price change$500,000-4.8%$185/sqft
    Source: Stellar MLS #T3370795 Report a problem
    5/3/2022Listing removed--
    Source: Zillow Rental Network_1 Report a problem
    4/28/2022Listed for rent$3,130$1/sqft
    Source: Zillow Rental Network_1 Report a problem
    4/27/2022Price change$525,000-2.8%$194/sqft
    Source: Stellar MLS #U8154716 Report a problem
    4/22/2022Price change$539,900-1.8%$200/sqft
    Source: Stellar MLS #U8154716 Report a problem
    4/11/2022Price change$549,900-6%$204/sqft
    Source: Stellar MLS #U8154716 Report a problem
    3/29/2022Pending sale$585,000$217/sqft
    Source: Stellar MLS #U8154716 Report a problem
    3/10/2022Price change$585,000-9.9%$217/sqft
    Source: Stellar MLS #U8154716 Report a problem
    3/1/2022Price change$649,000-6.6%$240/sqft
    Source: Owner Report a problem
    2/15/2022Price change$695,000-4.1%$257/sqft
    Source: Owner Report a problem
    2/11/2022Listed for sale$725,000$269/sqft
    Source: Owner Report a problem

    Public tax history

    YearProperty taxesTax assessment
    2025$7,168 -4.6%$450,683 +2.6%
    2024$7,516 -0.5%$439,213 +1.4%
    2023$7,556 +259.9%$433,200 +168.9%
    2022$2,099 -0.9%$161,073 +3%
    2021$2,117 +0.5%$156,382 +1.4%
    2020$2,108 +2.1%$154,223 +2.3%
    2019$2,064 $150,756 +1.9%
    2018$2,064 +1.7%$147,945 +2.1%
    2017$2,030 +2.2%$144,902 +2.1%
    2016$1,986 -1.6%$141,922 +0.7%
    2015$2,019 +0.6%$140,935 +0.8%
    2014$2,006 +0.8%$139,816 +1.5%
    2013$1,991 +2.2%$137,750 +1.7%
    2012$1,948 $135,447 +3%
    2011-- $131,502 +39.4%
    2010-- $94,306 +2.7%
    2009-- $91,827 +0.1%
    2008$1,023 $91,735 +0.2%
    2007-- $91,534 -34.3%
    2005-- $139,400 +14.4%
    2004$1,294 +2.1%$121,900 +15.1%
    2003$1,268 +12.5%$105,900 +11%
    2002$1,128 $95,400 +12.8%
    2001$1,128 +5%$84,600 +4.3%
    2000$1,074 $81,100
    Find assessor info on the county website

    Neighborhood: 34677

    Nearby schools

    GreatSchools rating
    Get a cash offer in 3 minutes
    Find out how much your home could sell for in as little as 3 minutes with a no-obligation cash offer.
    Estimated market value
    $661,600
    Get a cash offer in 3 minutes
    Find out how much your home could sell for in as little as 3 minutes with a no-obligation cash offer.
    Estimated market value
    $661,600