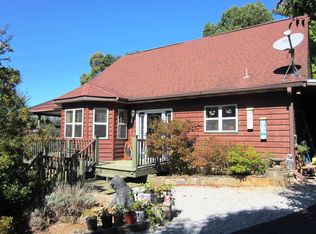
Turnkey short-term vacation rental offered fully furnished and ready to enjoy or continue as an income-producing property. This rustic log cabin offers a layout that feels roomy and flexible, with two separate living spaces that work well for guests, extended family, or one larger group getaway. The upper level features 2 bedrooms, 1 bathroom, a welcoming living room with a gorgeous wood stove, plus a kitchen, dining area, covered front porch, and covered back porch with its own private entrance. The lower level includes 2 bonus rooms currently used as additional sleeping areas - one with bunk beds and the other with a full-size bed - along with 1 bathroom, a kitchenette, living room, dining space, private entrance, and lower terrace. Connected by interior stairs, the two levels can easily function as separate private spaces or be opened up to create one larger retreat. While the home is not oversized, the layout makes it feel comfortable. Outside, the home offers a deck accessible from both the upper and lower levels, multiple outdoor sitting areas, and ample parking with plenty of room for owners and guests alike - a valuable feature for a vacation rental. Located just 2 miles from downtown Bryson City, you'll enjoy quick, convenient access to shopping, dining, and local attractions while still having the feel of a private mountain getaway.
For sale
$424,000
600 Buckner Branch Rd, Bryson City, NC 28713
2beds
1,848sqft
Residential, Cabin, Current Rental
Built in 1988
0.41 Acres Lot
$409,000 Zestimate®
$229/sqft
$-- HOA
What's special
Rustic log cabinCovered front porchLower terraceTwo separate living spacesGorgeous wood stoveDining areaMultiple outdoor sitting areas
- 46 days
- 385
- 29
Zillow last checked:
Listing updated:
Listed by:
Erika Smith,
Exp Realty, LLC (Mls Only)
Source: Carolina Smokies MLS,MLS#: 26048234
Facts & features
Interior
Bedrooms & bathrooms
- Bedrooms: 2
- Bathrooms: 2
- Full bathrooms: 2
Primary bedroom
- Level: First
Bedroom 2
- Level: First
Bedroom 3
- Level: Basement
Bedroom 4
- Level: Basement
Heating
- Electric, Mini-Split
Cooling
- Ductless
Appliances
- Included: Dishwasher, Microwave, Electric Oven/Range, Refrigerator, Washer, Electric Water Heater
Features
- Bonus Room, Ceiling Fan(s), Country Kitchen, In-law Quarters, In-Law Floorplan
- Flooring: Luxury Vinyl Plank
- Windows: Screens
- Basement: Full,Finished,Daylight,Interior Entry
- Attic: Access Only
- Has fireplace: Yes
- Fireplace features: Wood Burning, Wood Burning Stove
Interior area
- Total structure area: 1,848
- Total interior livable area: 1,848 sqft
Property
Parking
- Parking features: None-Carport
Features
- Patio & porch: Deck, Porch
- Exterior features: Rustic Appearance
Lot
- Size: 0.41 Acres
- Features: Level Yard
- Residential vegetation: Partially Wooded
Details
- Parcel number: 666308873539
Construction
Type & style
- Home type: SingleFamily
- Architectural style: Log,Cabin
- Property subtype: Residential, Cabin, Current Rental
Materials
- Log, Stone
- Roof: Metal
Condition
- Year built: 1988
Utilities & green energy
- Sewer: Septic Tank
- Water: Public
- Utilities for property: Cell Service Available
Community & HOA
Community
- Subdivision: West Town Acres
Location
- Region: Bryson City
Financial & listing details
- Price per square foot: $229/sqft
- Tax assessed value: $147,170
- Annual tax amount: $894
- Date on market: 8/16/2026
- Listing terms: Cash,Conventional,USDA Loan,FHA,VA Loan
- Road surface type: Paved
Estimated market value
$409,000
$389,000 - $429,000
$2,316/mo
Price history
| Date | Event | Price |
|---|---|---|
| 8/16/2026 | Listed for sale | $424,000+14.6%$229/sqft |
Source: Carolina Smokies MLS #26048234 Report a problem | ||
| 2/21/2023 | Listing removed | -- |
Source: Carolina Smokies MLS Report a problem | ||
| 7/1/2022 | Sold | $370,000+5.7%$200/sqft |
Source: Carolina Smokies MLS #26025200 Report a problem | ||
| 7/1/2022 | Contingent | $350,000$189/sqft |
Source: Carolina Smokies MLS #26025200 Report a problem | ||
| 7/1/2022 | Listing removed | -- |
Source: Carolina Smokies MLS Report a problem | ||
| 5/16/2022 | Contingent | $350,000$189/sqft |
Source: Carolina Smokies MLS #26025200 Report a problem | ||
| 5/12/2022 | Listed for sale | $350,000+138.1%$189/sqft |
Source: Carolina Smokies MLS #26025200 Report a problem | ||
| 3/26/2020 | Sold | $147,000-5.1%$80/sqft |
Source: Carolina Smokies MLS #26013826 Report a problem | ||
| 1/31/2020 | Pending sale | $154,900$84/sqft |
Source: YELLOW ROSE REAL ESTATE LLC #26013826 Report a problem | ||
| 12/4/2019 | Price change | $154,900-2.6%$84/sqft |
Source: YELLOW ROSE REAL ESTATE LLC #26013826 Report a problem | ||
| 10/7/2019 | Listed for sale | $159,000$86/sqft |
Source: YELLOW ROSE REAL ESTATE LLC #26013826 Report a problem | ||
Public tax history
| Year | Property taxes | Tax assessment |
|---|---|---|
| 2025 | $895 | $147,170 |
| 2024 | $895 +14.7% | $147,170 |
| 2023 | $780 +47.2% | $147,170 |
| 2022 | $530 -32.1% | $147,170 |
| 2021 | $780 +60.3% | $147,170 +28.8% |
| 2020 | $486 | $114,300 |
| 2019 | -- | $114,300 |
| 2018 | -- | $114,300 |
| 2017 | -- | $114,300 |
| 2016 | -- | $114,300 |
| 2015 | -- | $114,300 |
| 2014 | -- | $114,300 |
| 2013 | -- | $114,300 -0.3% |
| 2012 | -- | $114,600 |
| 2011 | -- | $114,600 |
| 2010 | -- | $114,600 |
Find assessor info on the county website
Monthly payment
Est. payment
Payment breakdown
Explore the cost of this home by adjusting the details. Changes won't be saved.Climate risks
Neighborhood: 28713
Similar homes
- $428,0002 bd2 ba1.3k sqft183 Ridge Pl, Bryson City, NC 28713For Sale
 MLS ID #26048091, Tanis Deal. Carolina Smokies MLS
 - $424,9002 bd2 ba1.9k sqft1333 Pigeon Creek Rd, Bryson City, NC 28713For Sale
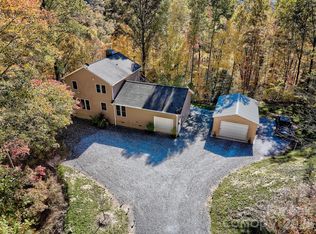
 MLS ID #4415793, Craig Parks, Keller Williams Great Smokies - Bryson City. Canopy MLS as distributed by MLS GRID
 - $420,0002 bd2 ba1.2k sqft280 Green Oaks Rd, Bryson City, NC 28713For Sale
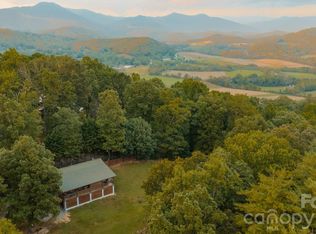 MLS ID #4422575, Megan Cookston, Yellow Rose Real Estate LLC. Canopy MLS as distributed by MLS GRID
 - $385,0003 bd2 ba1.5k sqft1837 E Alarka Rd, Bryson City, NC 28713For Sale
 MLS ID #4353051, Preston Mayfield, Keller Williams Professionals. Canopy MLS as distributed by MLS GRID
 - $349,0002 bd2 ba1k sqft315 Bear Cove Rd, Bryson City, NC 28713For SaleMLS ID #4423012, Diane Jones, Real Broker, LLC. Canopy MLS as distributed by MLS GRID
- $399,0002 bd2 ba1k sqft210 Chickadee Dr, Bryson City, NC 28713For SaleMLS ID #4394227, Candy Wood, Keller Williams Great Smokies. Canopy MLS as distributed by MLS GRID
- $549,9002 bd3 ba2k sqft2560 Round Hill Rd, Bryson City, NC 28713For SaleMLS ID #4406322, Marty Huskins, Keller Williams Great Smokies - Bryson City. Canopy MLS as distributed by MLS GRID
- $445,0003 bd4 ba1.9k sqft291 Dills Rd, Bryson City, NC 28713For SaleMLS ID #4373861, Ron Breese, Keller Williams Great Smokies. Canopy MLS as distributed by MLS GRID
- $298,7502 bd2 ba1.2k sqft181 Seven Springs Rd, Whittier, NC 28789For SaleMLS ID #4430802, Marty Huskins, Keller Williams Great Smokies - Bryson City. Canopy MLS as distributed by MLS GRID
- $515,0002 bd2 ba1.2k sqft576 Grizzly Rdg, Bryson City, NC 28713For SaleMLS ID #4391423, Melissa Stillwell, Keller Williams Great Smokies - Bryson City. Canopy MLS as distributed by MLS GRID
- $449,9003 bd2 ba1.6k sqft315 Honey Locust Trl, Whittier, NC 28789For SaleMLS ID #4403024, Carolyn Cornblum, RE/MAX Results. Canopy MLS as distributed by MLS GRID
- $538,0002 bd2 ba1.2k sqft58 Indianola Lane, Bryson City, NC 28713For Sale
 MLS ID #100603788, Christina Lohmann, Keller Williams - Great Smokies Hayesville. Hive MLS
 - $314,9003 bd2 ba1.1k sqft33 E H Bailey Rd, Bryson City, NC 28713For SaleMLS ID #4423913, Marty Huskins, Keller Williams Great Smokies - Bryson City. Canopy MLS as distributed by MLS GRID
- $540,0003 bd2 ba1.6k sqft1016 Fontana Rd, Bryson City, NC 28713For SaleMLS ID #4421387, Tyler Coon, EXP Realty LLC. Canopy MLS as distributed by MLS GRID
- $395,0002 bd1 ba1.4k sqft1380 Highway 19a, Whittier, NC 28789For SaleMLS ID #4418824, Megan Cookston, Yellow Rose Real Estate LLC. Canopy MLS as distributed by MLS GRID
