Designed for both everyday comfort and unforgettable entertaining, this beautifully crafted brick and cement siding home offers exceptional space, style, and functionality. The heart of the home features dramatic 20-foot living room ceilings anchored by a striking pass-through fireplace that seamlessly connects living spaces and creates a true focal point. A formal dining room provides the perfect setting for hosting, while the sun-filled bonus sunroom offers a peaceful retreat for morning coffee or relaxed evenings.
The main-level luxury primary suite delivers convenience and privacy, complete with a spacious walk-in closet and a spa-like bath featuring a jacuzzi tub. With five total bedrooms and 3 and a half bathrooms, the home offers flexibility for a variety of living needs.
The expansive lower level is an entertainer’s dream, boasting a full home theater setup that conveys with the property, a wet bar with appliances, and a private guest-style suite with bedroom—ideal for hosting visitors or creating a separate living space.
Step outside to enjoy the private paver patio, perfect for outdoor dining or quiet relaxation. A top-of-the-line irrigation system keeps the grounds looking their best year-round.
Residents enjoy the ease of low-maintenance living with an HOA that covers lawn care, shrub trimming, mulching, driveway and walkway snow removal, trash service, and seasonal cleanups—allowing you to focus on enjoying the home rather than maintaining it.
This home effortlessly blends luxury, comfort, and thoughtful design in every detail.
Sold for $515,000
$515,000
600 Byrd Ct, Dayton, OH 45458
5beds
3,655sqft
Single Family Residence
Built in 2005
0.29 Acres Lot
$523,800 Zestimate®
$141/sqft
$3,647 Estimated rent
Home value
$523,800
$482,000 - $571,000
$3,647/mo
Zestimate® history
Owner options
List your home for rent
$3,647/mo
Rent Zestimate®
Find your next renter with Zillow Rental Manager. Plus, with online applications, you can quickly screen prospective tenants – for free.
$3,647/mo
Rent Zestimate®
Refinance and save
$3,748/mo
Est. payment
Refinancing to a lower rate could help reduce your monthly payments and save thousands over the life of the loan.
$3,748/mo
Est. payment
Explore your selling options
Work with a Zillow partner agent
Leverage their expertise and Zillow's premium Showcase listings to get your home seen by more buyers.
Get startedList with your own agent
Get your home in front of millions of buyers by listing it on Zillow.
Learn how to do itSell it yourself
Take full control of how buyers see your home on Zillow by listing For Sale by Owner (FSBO).
List your homeWhat's special
Private paver patioFull home theater setupMain-level luxury primary suiteFive total bedroomsWet bar with appliancesFormal dining roomStriking pass-through fireplace
Zillow last checked:
Listing updated:
Listed by:
Ethan Watson (770)833-3280,
Agora Realty Group
Bought with:
Peter Davies, 2017001232
Irongate Inc.
Source: DABR MLS,MLS#: 951018 Originating MLS: Dayton Area Board of REALTORS
Originating MLS: Dayton Area Board of REALTORSFacts & features
Interior
Bedrooms & bathrooms
- Bedrooms: 5
- Bathrooms: 4
- Full bathrooms: 3
- 1/2 bathrooms: 1
- Main level bathrooms: 2
Bedroom
- Level: Main
- Dimensions: 16 x 20
Bedroom
- Level: Second
- Dimensions: 11 x 13
Bedroom
- Level: Second
- Dimensions: 12 x 16
Bedroom
- Level: Second
- Dimensions: 15 x 12
Bedroom
- Level: Basement
- Dimensions: 15 x 11
Bonus room
- Level: Main
- Dimensions: 15 x 12
Dining room
- Level: Main
- Dimensions: 12 x 14
Kitchen
- Features: Eat-in Kitchen
- Level: Main
- Dimensions: 11 x 14
Laundry
- Level: Basement
- Dimensions: 10 x 12
Living room
- Level: Main
- Dimensions: 16 x 16
Loft
- Level: Second
- Dimensions: 27 x 6
Recreation
- Level: Basement
- Dimensions: 43 x 37
Heating
- Forced Air, Natural Gas
Cooling
- Central Air
Features
- Basement: Full,Finished
Interior area
- Total structure area: 3,655
- Total interior livable area: 3,655 sqft
Property
Parking
- Total spaces: 2
- Parking features: Garage, Two Car Garage, Garage Door Opener, Storage
- Garage spaces: 2
Features
- Levels: Two
- Stories: 2
Lot
- Size: 0.29 Acres
Details
- Parcel number: O67223280007
- Zoning: Residential
- Zoning description: Residential
Construction
Type & style
- Home type: SingleFamily
- Property subtype: Single Family Residence
Materials
- Brick, Fiber Cement
Condition
- Year built: 2005
Community & HOA
Community
- Subdivision: Somerset Sec 02
HOA
- Has HOA: Yes
- HOA fee: $205 monthly
Location
- Region: Dayton
Financial & listing details
- Price per square foot: $141/sqft
- Tax assessed value: $499,520
- Annual tax amount: $11,727
- Date on market: 1/20/2026
Price history
| Date | Event | Price |
|---|---|---|
| 3/3/2026 | Sold | $515,000+0%$141/sqft |
Source:  DABR MLS #951018 Report a problem DABR MLS #951018 Report a problem | ||
| 1/24/2026 | Pending sale | $514,900$141/sqft |
Source: DABR MLS #951018 Report a problem | ||
| 1/21/2026 | Listed for sale | $514,900+15.7%$141/sqft |
Source: DABR MLS #951018 Report a problem | ||
| 8/16/2024 | Sold | $445,000-1.1%$122/sqft |
Source: DABR MLS #913939 Report a problem | ||
| 7/11/2024 | Pending sale | $449,900$123/sqft |
Source:  Cincy MLS #1809205 Report a problem Cincy MLS #1809205 Report a problem | ||
| 7/3/2024 | Price change | $449,900-4.3%$123/sqft |
Source: Cincy MLS #1809205 Report a problem | ||
| 6/21/2024 | Listed for sale | $469,900+2.2%$129/sqft |
Source: Cincy MLS #1809205 Report a problem | ||
| 12/20/2023 | Listing removed | -- |
Source: Cincy MLS #1770288 Report a problem | ||
| 7/31/2023 | Listing removed | $459,900$126/sqft |
Source: Cincy MLS #1770288 Report a problem | ||
| 7/15/2023 | Pending sale | $459,900$126/sqft |
Source:  WRIST #1024886 Report a problem WRIST #1024886 Report a problem | ||
| 6/12/2023 | Price change | $459,900-2.1%$126/sqft |
Source: WRIST #1024886 Report a problem | ||
| 4/27/2023 | Listed for sale | $469,900+17.8%$129/sqft |
Source: Cincy MLS #1770288 Report a problem | ||
| 7/21/2021 | Sold | $399,000-2.4%$109/sqft |
Source: Public Record Report a problem | ||
| 5/4/2021 | Pending sale | $409,000$112/sqft |
Source: Cincy MLS #1698555 Report a problem | ||
| 5/3/2021 | Listed for sale | $409,000+35.9%$112/sqft |
Source: DABR MLS #838815 Report a problem | ||
| 11/7/2018 | Sold | $301,000+0.3%$82/sqft |
Source: Public Record Report a problem | ||
| 10/5/2018 | Pending sale | $299,999$82/sqft |
Source: Coldwell Banker Heritage #769212 Report a problem | ||
| 10/4/2018 | Price change | $299,999-6.2%$82/sqft |
Source: Coldwell Banker Heritage #769212 Report a problem | ||
| 9/17/2018 | Pending sale | $319,900$88/sqft |
Source: Coldwell Banker Heritage #769212 Report a problem | ||
| 8/18/2018 | Price change | $319,900-0.8%$88/sqft |
Source: Coldwell Banker Heritage #769212 Report a problem | ||
| 8/9/2018 | Price change | $322,500-0.7%$88/sqft |
Source: Coldwell Banker Heritage #769212 Report a problem | ||
| 7/24/2018 | Price change | $324,900-1.5%$89/sqft |
Source: Coldwell Banker Heritage #769212 Report a problem | ||
| 7/17/2018 | Listed for sale | $329,900+22.2%$90/sqft |
Source: Coldwell Banker Heritage #769212 Report a problem | ||
| 11/20/2013 | Sold | $270,000-6.9%$74/sqft |
Source: Public Record Report a problem | ||
| 7/31/2013 | Price change | $289,900-3%$79/sqft |
Source: Coldwell Banker Heritage Realtors #555683 Report a problem | ||
| 6/22/2013 | Price change | $299,000-5%$82/sqft |
Source: Coldwell Banker Heritage Realtors #555683 Report a problem | ||
| 5/23/2013 | Listed for sale | $314,900+9%$86/sqft |
Source: Coldwell Banker Heritage Realtors #555683 Report a problem | ||
| 11/21/2005 | Sold | $288,900$79/sqft |
Source: Public Record Report a problem | ||
Public tax history
| Year | Property taxes | Tax assessment |
|---|---|---|
| 2025 | $11,727 -0.2% | $174,840 |
| 2024 | $11,747 +8.8% | $174,840 |
| 2023 | $10,795 -2.6% | $174,840 +23.1% |
| 2022 | $11,085 -0.3% | $142,060 |
| 2021 | $11,115 +0.2% | $142,060 |
| 2020 | $11,099 +23.4% | $142,060 +38.2% |
| 2019 | $8,995 +11.9% | $102,760 |
| 2018 | $8,036 +1.4% | $102,760 |
| 2017 | $7,929 +3.9% | $102,760 +10.2% |
| 2016 | $7,633 -0.2% | $93,230 |
| 2015 | $7,647 +1.8% | $93,230 |
| 2014 | $7,511 | $93,230 |
Find assessor info on the county website
Neighborhood: 45458
Nearby homes
- $375,1003 bd3 ba1.7k sqft606 Byrd Ct, Dayton, OH 45458Off Market
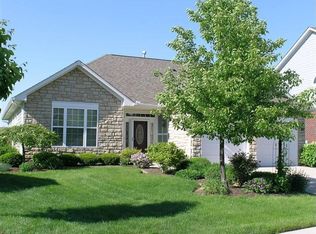
- $398,7003 bd2 ba2.1k sqft10127 Sawtry Ln, Dayton, OH 45458Off Market
- $---- bd-- ba-- sqftSawtry Ln, Dayton, OH 45458Off Market
- $---- bd-- ba-- sqftSawtry Ln, Dayton, OH 45458Off Market
- $238,400-- bd-- ba-- sqftSawtry Ln, Dayton, OH 45458Off Market
- $401,7002 bd2 ba2.2k sqft612 Byrd Ct, Dayton, OH 45458Off Market
- $384,1002 bd2 ba2.2k sqft10121 Sawtry Ln, Dayton, OH 45458Off Market
- $370,0003 bd2 ba2k sqft10134 Sawtry Ln, Dayton, OH 45458Off Market
Nearby schools
GreatSchools rating
- 7/10Weller Elementary SchoolGrades: 2-5Distance: 0.6 mi
- 8/10Magsig Middle SchoolGrades: 6-8Distance: 2.2 mi
- 8/10Centerville High SchoolGrades: 9-12Distance: 2.5 mi
Schools provided by the listing agent
- District: Centerville
Source: DABR MLS. This data may not be complete. We recommend contacting the local school district to confirm school assignments for this home.
Get a cash offer in 3 minutes
Find out how much your home could sell for in as little as 3 minutes with a no-obligation cash offer.
Estimated market value
$523,800
Get a cash offer in 3 minutes
Find out how much your home could sell for in as little as 3 minutes with a no-obligation cash offer.
Estimated market value
$523,800
- Ohio
- Montgomery County
- Centerville
- 45458
- 600 Byrd Ct
Nearby cities
Nearby zip codes
Other Centerville Topics
