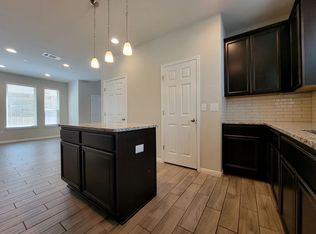
STUNNING 2022-Built 4-BR / 3-BA Home with Massive Yard and Premier Leander ISD Schools
Welcome to this beautifully modern, single-family home offering 4 bedrooms, 3 full bathrooms, and an exceptional amount of outdoor space. Situated on one of the largest lots in the entire subdivision, this property perfectly blends contemporary indoor luxury with an expansive, private backyard rare for the neighborhood.
The open-concept floor plan boasts high ceilings and abundant natural light throughout. The gourmet kitchen features updated finishes, sleek countertops, and a large center island that flows seamlessly into the main living and dining areas ideal for family gatherings and entertaining. With four spacious bedrooms and three full bathrooms, the layout offers maximum flexibility, including a perfect setup for a home office or a private guest suite.
Step outside to enjoy one of the most desirable features of this property: an oversized backyard. As one of the largest lots in the subdivision, it provides endless room for outdoor living, gardening, or children's play, offering a level of privacy and space that is hard to find in newer developments.
Top-Tier Public Schools - Perfect for families, this home is zoned to highly acclaimed Leander ISD schools. Your children will have access to exceptional education at:
Cox Elementary School
Henry Middle School
Vista Ridge High School
Built in 2022, the home features modern energy-efficient construction, updated systems, and contemporary appliances. Enjoy easy access to local parks, shopping, dining, and major commuter routes while living in a quiet, family-friendly neighborhood.
owner/landlord pays for HOA, lawn mowing included
Apartment for rent
Apartment
Available now
Cats, small dogs OK
Air conditioner, central air
In unit laundry
Attached garage parking
Forced air
What's special
Contemporary appliancesOversized backyardUpdated systemsHigh ceilingsUpdated finishesOpen-concept floor planAbundant natural light throughout
- 21 days |
- -- |
- -- |
Zillow last checked:
Listing updated:
Travel times
Facts & features
Interior
Bedrooms & bathrooms
- Bedrooms: 4
- Bathrooms: 3
- Full bathrooms: 3
Heating
- Forced Air
Cooling
- Air Conditioner, Central Air
Appliances
- Included: Dishwasher, Dryer, Microwave Oven, Oven, Refrigerator, Washer
- Laundry: In Unit
Features
- Flooring: Carpet, Tile
Interior area
- Total interior livable area: 2,200 sqft
Property
Parking
- Parking features: Attached, Garage
- Has attached garage: Yes
- Details: Contact manager
Features
- Patio & porch: Patio
Details
- Additional structures: Garage(s)
- Parcel number: R17W32242100097
Construction
Type & style
- Home type: Apartment
- Property subtype: Apartment
Building
Management
- Pets allowed: Yes
Community & HOA
Location
- Region: Cedar Park
Financial & listing details
- Lease term: 1 Year
Nearby apartments for rent
Price history
| Date | Event | Price |
|---|---|---|
| 10/22/2026 | Price change | $2,899-2.6%$1/sqft |
Source: Zillow Rentals Report a problem | ||
| 10/17/2026 | Listed for rent | $2,975$1/sqft |
Source: Zillow Rentals Report a problem | ||