Welcome home to this beautifully maintained 3 bedroom, 2 full bath home situated on a corner lot in a convenient location! Enjoy outdoor living in the fully fenced backyard featuring a covered patio with skylights just off the dining room perfect for relaxing or entertaining year-round. Inside, you'll find an updated kitchen with stainless steel appliances, updated windows (2024), and numerous major improvements that provide peace of mind, including an updated HVAC system (2025), roof, shutters, and gutter guards (2024), and an updated hot water tank.
Need extra storage or workspace? The large shed with a loft and electricity offers endless possibilities. Parking is a breeze with a single-car garage plus an oversized driveway that accommodates up to four vehicles. Conveniently located with easy access to shopping, dining, schools, parks, major roadways, and public transportation. A nearby bus stop makes commuting simple while still enjoying the comfort of a quiet residential neighborhood. Schedule your private showing today!
Contingent
Price cut: $10K (8/19)
$259,900
600 Calvert Ave, Pittsburgh, PA 15227
3beds
1,260sqft
Single Family Residence
Built in 1966
6,499 Square Feet Lot
$254,700 Zestimate®
$206/sqft
$-- HOA
What's special
Single-car garageFully fenced backyardUpdated windowsCorner lotCovered patio with skylights
- 77 days
- 158
- 9
Zillow last checked:
Listing updated:
Listed by:
Long Pham 888-397-7352,
EXP REALTY LLC 888-397-7352
Source: WPMLS,MLS#: 1765687 Originating MLS: West Penn Multi-List
Originating MLS: West Penn Multi-ListFacts & features
Interior
Bedrooms & bathrooms
- Bedrooms: 3
- Bathrooms: 2
- Full bathrooms: 2
Heating
- Forced Air, Gas
Cooling
- Central Air
Appliances
- Included: Some Gas Appliances, Dryer, Dishwasher, Refrigerator, Stove, Washer
Features
- Flooring: Vinyl, Carpet
- Windows: Multi Pane
- Basement: Finished,Walk-Out Access
Interior area
- Total structure area: 1,260
- Total interior livable area: 1,260 sqft
Video & virtual tour
Property
Parking
- Total spaces: 4
- Parking features: Built In, Off Street, Garage Door Opener
- Has attached garage: Yes
Features
- Levels: Two
- Stories: 2
- Pool features: None
Lot
- Size: 6,499 Square Feet
- Dimensions: 0.1492
Details
- Parcel number: 0059R00106000000
Construction
Type & style
- Home type: SingleFamily
- Architectural style: Colonial,Two Story
- Property subtype: Single Family Residence
Materials
- Brick
- Roof: Asphalt
Condition
- Resale
- Year built: 1966
Utilities & green energy
- Sewer: Public Sewer
- Water: Public
Community & HOA
Community
- Features: Public Transportation
Location
- Region: Pittsburgh
Financial & listing details
- Price per square foot: $206/sqft
- Tax assessed value: $98,300
- Annual tax amount: $3,169
- Date on market: 7/21/2026
Estimated market value
$254,700
$242,000 - $267,000
$1,957/mo
Price history
| Date | Event | Price |
|---|---|---|
| 9/5/2026 | Contingent | $259,900$206/sqft |
Source:  WPMLS #1765687 Report a problem WPMLS #1765687 Report a problem | ||
| 8/19/2026 | Price change | $259,900-3.7%$206/sqft |
Source: WPMLS #1765687 Report a problem | ||
| 7/21/2026 | Listed for sale | $269,900+486.7%$214/sqft |
Source: WPMLS #1765687 Report a problem | ||
| 11/28/1977 | Sold | $46,000$37/sqft |
Source: Agent Provided Report a problem | ||
Public tax history
| Year | Property taxes | Tax assessment |
|---|---|---|
| 2025 | $3,158 +7.4% | $80,300 |
| 2024 | $2,940 +674% | $80,300 |
| 2023 | $380 | $80,300 |
| 2022 | $380 | $80,300 |
| 2021 | $380 +2% | $80,300 |
| 2020 | $372 -2% | $80,300 |
| 2019 | $380 -57% | $80,300 |
| 2018 | $884 -63.6% | $80,300 |
| 2017 | $2,430 +539.7% | $80,300 |
| 2016 | $380 -83% | $80,300 |
| 2015 | $2,228 +550.9% | $80,300 |
| 2014 | $342 | $80,300 -3.6% |
| 2013 | -- | $83,300 +14.1% |
| 2012 | -- | $73,000 |
| 2011 | -- | $73,000 |
| 2010 | -- | $73,000 |
| 2009 | -- | $73,000 |
| 2008 | -- | $73,000 |
| 2007 | -- | $73,000 |
| 2006 | -- | $73,000 |
| 2005 | -- | $73,000 |
| 2004 | -- | $73,000 -17% |
| 2003 | -- | $88,000 |
| 2002 | -- | $88,000 |
Find assessor info on the county website
Monthly payment
Est. payment
Payment breakdown
Explore the cost of this home by adjusting the details. Changes won't be saved.Climate risks
Neighborhood: 15227
Nearby schools
Schools provided by the listing agent
- District: Baldwin/Whitehall
Source: WPMLS. This data may not be complete. We recommend contacting the local school district to confirm school assignments for this home.
Similar homes
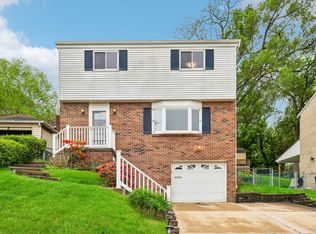
- $275,0003 bd2 ba1.1k sqft1118 Girard Rd, Pittsburgh, PA 15227For Sale
 MLS ID #1777378, Magen Bedillion. WPMLS
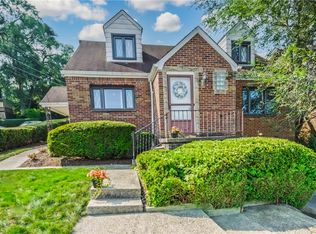
 - $239,9003 bd3 ba1.1k sqft3129 Churchview Ave, Pittsburgh, PA 15227For Sale
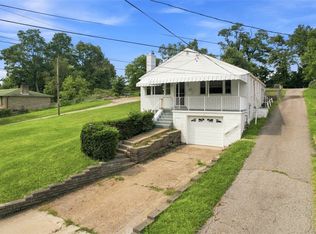 MLS ID #1769807, Jeremy Pronto. WPMLS

 - $249,9003 bd2 ba984 sqft3427 Pleasantvue Dr, Pittsburgh, PA 15227For Sale
 MLS ID #1771704, Ashleigh Nix. WPMLS
 - $269,9003 bd3 ba1.3k sqft4366 E Brightview Ave, Pittsburgh, PA 15227For Sale
 MLS ID #1768296, Patricia Shaffer. WPMLS
