Location can’t be beat! Centrally located near shopping, restaurants and Lakeside Village. You also have very close healthcare facilities, urgent care, and the Polk Parkway for easy access to the interstate. This sweet 2 bed, 2 bath villa is located on the lake, for a peaceful and relaxing backyard view. The bedrooms are great size. The primary can easily fit a king bed, has a walk-in closet and its own built-in desk area. Both bathrooms have been remodeled with custom cabinets, gorgeous tile and the primary walk-in shower has a built-in shower bench. The kitchen has also been remodeled with custom cabinets, granite countertops, stainless appliances, and stunning tile floors. The large built-in pantry has plenty of space to hold all your goodies. The great room has a vaulted ceiling that provides an open and spacious feeling with a skylight that provides additional light in the home. The sliding glass doors lead to the sunroom with tinted windows to relax, watch the ducks swim and listen to the birds sing. If you ever get tired of sitting on your back patio (not possible) you could always sit on your covered front patio and watch your neighbors go by. There is plenty of space for a dining table and chairs, conveniently located next to the kitchen. The attached, oversized one car garage has shelving and washer/ dryer hook ups. There is a community pool to get some exercise or just soak in the rays. If you want more exercise, you can always work out in the onsite fitness center or play tennis. If you like to host gatherings, you have an amazing clubhouse or just attend one of the many activities the community hosts. Villas by The Lake is a coveted community with low HOA fees that provides yard maintenance, cable, internet and a stress free and fun lifestyle. The roof is 7 years old, the AC 2022, hot water heater 2022, microwave 2023, dishwasher 2024. This home is move in ready and there is no age restriction.
Sold for $286,000
$286,000
600 CARIBBEAN DRIVE, LAKELAND, FL 33803
2beds
1,467sqft
Single Family Residence
Built in 1989
5,833 Square Feet Lot
$282,200 Zestimate®
$195/sqft
$1,898 Estimated rent
Home value
$282,200
$257,000 - $310,000
$1,898/mo
Zestimate® history
Owner options
List your home for rent
$1,898/mo
Rent Zestimate®
Find your next renter with Zillow Rental Manager. Plus, with online applications, you can quickly screen prospective tenants – for free.
$1,898/mo
Rent Zestimate®
Refinance and save
$2,247/mo
Est. payment
Refinancing to a lower rate could help reduce your monthly payments and save thousands over the life of the loan.
$2,247/mo
Est. payment
Explore your selling options
Work with a Zillow partner agent
Leverage their expertise and Zillow's premium Showcase listings to get your home seen by more buyers.
Get startedList with your own agent
Get your home in front of millions of buyers by listing it on Zillow.
Learn how to do itSell it yourself
Take full control of how buyers see your home on Zillow by listing For Sale by Owner (FSBO).
List your homeWhat's special
Granite countertopsLocated on the lakeGorgeous tileCovered front patioStunning tile floorsCustom cabinetsOpen and spacious feeling
Zillow last checked:
Listing updated:
Listed by:
Kimberly Hill 863-899-5299,
HANOVER REAL ESTATE AGENCY 863-646-3040
Bought with:
Jack Miller, 656228
COLDWELL BANKER REALTY
Source: Stellar MLS,MLS#: L4950532 Originating MLS: Lakeland
Originating MLS: Lakeland
Facts & features
Interior
Bedrooms & bathrooms
- Bedrooms: 2
- Bathrooms: 2
- Full bathrooms: 2
Rooms
- Room types: Florida Room, Great Room
Primary bedroom
- Features: Ceiling Fan(s), Walk-In Closet(s)
- Level: First
- Area: 255 Square Feet
- Dimensions: 17x15
Bedroom 2
- Features: Ceiling Fan(s), Built-in Closet
- Level: First
- Area: 189 Square Feet
- Dimensions: 14x13.5
Dinette
- Features: Breakfast Bar, No Closet
- Level: First
- Area: 110 Square Feet
- Dimensions: 11x10
Florida room
- Features: Ceiling Fan(s), No Closet
- Level: First
- Area: 213.75 Square Feet
- Dimensions: 9.5x22.5
Kitchen
- Features: Granite Counters, No Closet
- Level: First
- Area: 165 Square Feet
- Dimensions: 16.5x10
Living room
- Features: Ceiling Fan(s), Coat Closet
- Level: First
- Area: 216 Square Feet
- Dimensions: 18x12
Heating
- Central
Cooling
- Central Air
Appliances
- Included: Dishwasher, Ice Maker, Microwave, Range, Refrigerator
- Laundry: In Garage
Features
- Ceiling Fan(s), Crown Molding, High Ceilings, Living Room/Dining Room Combo, Primary Bedroom Main Floor, Split Bedroom, Stone Counters, Thermostat, Walk-In Closet(s)
- Flooring: Engineered Hardwood
- Doors: Sliding Doors
- Windows: Drapes, Rods, Shades, Window Treatments, Skylight(s)
- Has fireplace: No
Interior area
- Total structure area: 2,145
- Total interior livable area: 1,467 sqft
Property
Parking
- Total spaces: 1
- Parking features: Driveway, Garage Door Opener
- Attached garage spaces: 1
- Has uncovered spaces: Yes
- Details: Garage Dimensions: 25x15
Features
- Levels: One
- Stories: 1
- Patio & porch: Enclosed, Front Porch, Rear Porch, Screened
- Exterior features: Irrigation System, Lighting
- Has view: Yes
- View description: Water, Lake
- Has water view: Yes
- Water view: Water,Lake
- Waterfront features: Lake, Waterfront, Lake Front, Seawall
Lot
- Size: 5,833 Square Feet
- Features: City Lot
Details
- Parcel number: 232836139032000100
- Special conditions: None
Construction
Type & style
- Home type: SingleFamily
- Property subtype: Single Family Residence
Materials
- Brick
- Foundation: Slab
- Roof: Shingle
Condition
- New construction: No
- Year built: 1989
Utilities & green energy
- Sewer: Public Sewer
- Water: Public
- Utilities for property: BB/HS Internet Available, Cable Connected, Electricity Connected, Phone Available, Sewer Connected, Street Lights, Underground Utilities, Water Connected
Community & HOA
Community
- Features: Community Boat Ramp, Fishing, Lake, Water Access, Waterfront, Clubhouse, Deed Restrictions, Fitness Center, Golf Carts OK, Pool, Tennis Court(s)
- Security: Smoke Detector(s)
- Pet fee: $0 monthly
- Subdivision: VILLAS BY LAKE
HOA
- Has HOA: Yes
- Amenities included: Cable TV, Clubhouse, Fitness Center, Pool, Shuffleboard Court, Tennis Court(s)
- Services included: Cable TV, Community Pool, Insurance, Internet, Maintenance Grounds, Pest Control, Pool Maintenance
- HOA fee: $325 monthly
- HOA name: David Rhinehart
- HOA phone: 863-660-2443
Location
- Region: Lakeland
Financial & listing details
- Price per square foot: $195/sqft
- Tax assessed value: $254,645
- Annual tax amount: $1,905
- Date on market: 2/12/2025
- Cumulative days on market: 236 days
- Listing terms: Cash,Conventional,FHA,VA Loan
- Ownership: Fee Simple
- Total actual rent: 0
- Electric utility on property: Yes
- Road surface type: Paved
Price history
| Date | Event | Price |
|---|---|---|
| 11/14/2025 | Sold | $286,000-13.3%$195/sqft |
Source:  Stellar MLS #L4950532 Report a problem Stellar MLS #L4950532 Report a problem | ||
| 10/6/2025 | Pending sale | $329,900$225/sqft |
Source: Stellar MLS #L4950532 Report a problem | ||
| 8/31/2025 | Price change | $329,900-1.5%$225/sqft |
Source: Stellar MLS #L4950532 Report a problem | ||
| 7/30/2025 | Price change | $334,900-1.5%$228/sqft |
Source: Stellar MLS #L4950532 Report a problem | ||
| 6/23/2025 | Price change | $339,900-1.4%$232/sqft |
Source: Stellar MLS #L4950532 Report a problem | ||
| 6/1/2025 | Price change | $344,900-1.4%$235/sqft |
Source: Stellar MLS #L4950532 Report a problem | ||
| 2/12/2025 | Listed for sale | $349,900+118.7%$239/sqft |
Source: Stellar MLS #L4950532 Report a problem | ||
| 5/25/2011 | Sold | $160,000$109/sqft |
Source: Public Record Report a problem | ||
Public tax history
| Year | Property taxes | Tax assessment |
|---|---|---|
| 2025 | $4,594 +141.2% | $254,645 +71.8% |
| 2024 | $1,905 +3.2% | $148,179 +3% |
| 2023 | $1,846 +3.4% | $143,863 +3% |
| 2022 | $1,785 +1.2% | $139,673 +3% |
| 2021 | $1,765 +1.2% | $135,605 +1.4% |
| 2020 | $1,745 +1.1% | $133,733 +2.3% |
| 2019 | $1,725 | $130,726 +1.9% |
| 2018 | $1,725 +1.7% | $128,289 +2.1% |
| 2017 | $1,696 +4.1% | $125,650 +2.1% |
| 2016 | $1,629 -1.1% | $123,066 +0.7% |
| 2015 | $1,648 +8.8% | $122,211 +0.8% |
| 2014 | $1,514 -3.9% | $121,241 +1.5% |
| 2013 | $1,575 +1.8% | $119,449 +1.7% |
| 2012 | $1,548 +3.3% | $117,452 +0.7% |
| 2011 | $1,497 +0.1% | $116,635 +1.5% |
| 2010 | $1,496 +3.3% | $114,911 +2.7% |
| 2009 | $1,448 +5.9% | $111,890 +0.1% |
| 2008 | $1,367 | $111,778 |
| 2007 | -- | -- |
| 2006 | $1,698 | -- |
| 2005 | -- | -- |
| 2004 | -- | -- |
| 2003 | $1,509 +4% | $97,936 +2.4% |
| 2002 | $1,452 +2.2% | $95,641 +1.6% |
| 2001 | $1,421 | $94,135 |
Find assessor info on the county website
Neighborhood: Imperial
Nearby homes
- $317,0003 bd2 ba1.6k sqft608 Caribbean Dr, Lakeland, FL 33803Off Market
- $274,3002 bd2 ba1.3k sqft592 Caribbean Dr, Lakeland, FL 33803Off Market
- $395,5003 bd2 ba2.5k sqft616 Caribbean Dr, Lakeland, FL 33803Off Market
- $341,6003 bd2 ba1.6k sqft584 Caribbean Dr, Lakeland, FL 33803Off Market
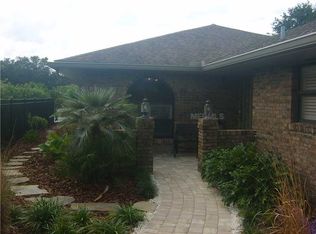
- $370,0002 bd2 ba1.4k sqft619 Jamaica Cir, Lakeland, FL 33803Sold
- $303,4002 bd2 ba1.5k sqft628 Caribbean Dr, Lakeland, FL 33803Off Market
- $244,9002 bd2 ba1.2k sqft579 Grand Cayman Cir, Lakeland, FL 33803Off Market
- $237,2002 bd2 ba1.2k sqft627 Jamaica Cir, Lakeland, FL 33803Off Market
Nearby schools
GreatSchools rating
- 5/10Southwest Elementary SchoolGrades: PK-5Distance: 1.2 mi
- 4/10Southwest Middle SchoolGrades: 6-8Distance: 1.1 mi
- 3/10Kathleen Senior High SchoolGrades: PK,9-12Distance: 4.5 mi
Schools provided by the listing agent
- Elementary: Southwest Elem
- Middle: Southwest Middle School
- High: Kathleen High
Source: Stellar MLS. This data may not be complete. We recommend contacting the local school district to confirm school assignments for this home.
Get a cash offer in 3 minutes
Find out how much your home could sell for in as little as 3 minutes with a no-obligation cash offer.
Estimated market value
$282,200
Get a cash offer in 3 minutes
Find out how much your home could sell for in as little as 3 minutes with a no-obligation cash offer.
Estimated market value
$282,200
- Florida
- Polk County
- Lakeland
- 33803
- Imperial
- 600 CARIBBEAN DRIVE
Nearby cities
Nearby neighborhoods
Nearby zip codes
Other Lakeland Topics
