Skip main navigation
Sold
  • Price Unknown

    600 Carriage Light Loop, Youngsville, LA 70592

    3beds
    1,240sqft
    Single Family Residence
    Built in 1997
    3,920.4 Square Feet Lot
    $184,000 Zestimate®
    $--/sqft
    $1,478 Estimated rent

    Home value

    $184,000

    $173,000 - $195,000

    $1,478/mo

    Zestimate® history
    Loading
    Loading...

    Owner options

    List your home for rent

    $1,478/mo

    Rent Zestimate®

    Find your next renter with Zillow Rental Manager. Plus, with online applications, you can quickly screen prospective tenants – for free.

    Learn more

    $1,478/mo

    Rent Zestimate®

    Refinance and save

    Refinancing to a lower rate could help reduce your monthly payments and save thousands over the life of the loan.

    See today's rates

    Explore your selling options

    Work with a Zillow partner agent

    Leverage their expertise and Zillow's premium Showcase listings to get your home seen by more buyers.

    Get started

    List with your own agent

    Get your home in front of millions of buyers by listing it on Zillow.

    Learn how to do it

    Sell it yourself

    Take full control of how buyers see your home on Zillow by listing For Sale by Owner (FSBO).

    List your home

    What's special

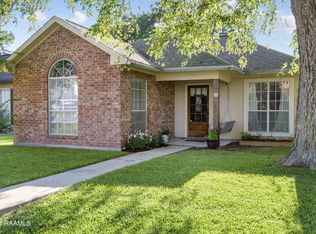
    Easy-to-maintain yardFunctional layoutWell-maintained patio homeClean curb appealBrand-new roofCovered two-vehicle carport
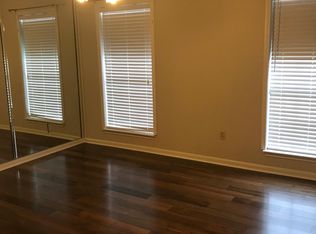
    Welcome home to this charming and well-maintained patio home offering 1,240 sq ft, 3 bedrooms, and 2 bathrooms in a prime, convenient location. With a brand-new roof, a functional layout, and an easy-to-maintain yard, this home is ideal for first-time buyers, downsizers, or anyone looking for a great rental investment.Outside, enjoy the benefit of a covered two-vehicle carport along with a storage shed that provides extra room for tools, lawn equipment, or hobby gear. Clean curb appeal and thoughtful upkeep make this home truly move-in ready.Close to shopping, schools, and everyday essentials, this property offers comfort, convenience, and value--wrapped into one.*** May qualify for 100% financing through USDA Rural Development. ***

    Zillow last checked:

    Listing updated:

    Listed by:

    Gary Aymond,

    Real Broker, LLC,

    Hannah Aymond,

    Real Broker, LLC

    Source: RAA,MLS#: 2500005785MLS Logo

    Facts & features

    Interior

    Bedrooms & bathrooms
    • Bedrooms: 3
    • Bathrooms: 2
    • Full bathrooms: 2
    Heating
    • Central, Electric
    Cooling
    • Central Air
    Appliances
    • Included: Dishwasher, Disposal, Refrigerator, Electric Stove Con
    • Laundry: Electric Dryer Hookup, Washer Hookup
    Features
    • High Ceilings, Bookcases, Built-in Features, Varied Ceiling Heights, Walk-In Closet(s), Solid Surface Counters, Tile Counters
    • Flooring: Carpet, Laminate, Tile
    • Windows: Double Pane Windows
    • Has fireplace: No
    Interior area
    • Total interior livable area: 1,240 sqft

    Property

    Parking
    • Total spaces: 2
    • Parking features: Carport
    • Carport spaces: 2
    Features
    • Stories: 1
    • Patio & porch: Covered
    Lot
    • Size: 3,920 sqft
    • Dimensions: 44 x 190
    • Features: 0 to 0.5 Acres, Level
    Details
    • Additional structures: Shed(s)
    • Parcel number: 6040160
    • Special conditions: Arms Length

    Construction

    Type & style
    • Home type: SingleFamily
    • Architectural style: Traditional
    • Property subtype: Single Family Residence
    Materials
    • Brick Veneer, Wood Siding, Frame
    • Foundation: Slab
    • Roof: Composition
    Condition
    • Resale
    • Year built: 1997

    Utilities & green energy

    • Electric: Elec: SLEMCO
    • Sewer: Public Sewer

    Community & neighborhood

    Location
    • Region: Youngsville
    • Subdivision: Coach House Manor

    Price history

    DateEventPrice
    3/19/2026Sold--
    Source: RAA #2500005785 Report a problem
    2/17/2026Pending sale$187,500$151/sqft
    Source: RAA #2500005785 Report a problem
    1/7/2026Price change$187,500-1.3%$151/sqft
    Source: RAA #2500005785 Report a problem
    11/22/2025Listed for sale$190,000$153/sqft
    Source: RAA #2500005785 Report a problem
    11/18/2025Listing removed--
    Source: Owner Report a problem
    9/1/2025Listed for sale$190,000+19.6%$153/sqft
    Source: Owner Report a problem
    1/18/2022Sold--
    Source: Public Record Report a problem
    12/21/2021Pending sale$158,900$128/sqft
    Source: Owner Report a problem
    12/18/2021Listed for sale$158,900$128/sqft
    Source: Owner Report a problem
    3/24/2021Listing removed--
    Source: Owner Report a problem
    11/6/2018Listing removed$1,150$1/sqft
    Source: Owner Report a problem
    10/5/2018Listed for rent$1,150$1/sqft
    Source: Owner Report a problem
    9/27/2013Sold--
    Source: Public Record Report a problem

    Public tax history

    YearProperty taxesTax assessment
    2024$1,261 +8.4%$14,549 +8.1%
    2023$1,163 0%$13,456
    2022$1,163 -0.4%$13,456
    2021$1,168 +0.1%$13,456
    2020$1,167 +5.2%$13,456
    2019$1,109 -2.2%$13,456
    2018$1,134 +0.1%$13,456
    2017$1,132 $13,456 +2.6%
    2015$1,132 +2.9%$13,120
    2013$1,100 +127.6%$13,120
    2011$484 +0.2%$13,120
    2010$483 -0.1%$13,120
    2008$483 +140.6%$13,120 +33.6%
    2006$201 +1%$9,820
    2005$199 $9,820 +32.9%
    2002-- $7,390
    2001-- $7,390
    2000-- $7,390

    Find assessor info on the county website

    Neighborhood: 70592

    Nearby schools

    GreatSchools rating
    Schools provided by the listing agent
    • Elementary: Ernest Gallet
    • Middle: Broussard
    • High: Comeaux

    Source: RAA. This data may not be complete. We recommend contacting the local school district to confirm school assignments for this home.

    Sell for more on Zillow
    Get a Zillow Showcase℠ listing at no additional cost and you could sell for .
    $184,000
    2% more
    +$3,680
    With Zillow Showcase(estimated)
    $187,680