Skip main navigation
Off market
  • $215,000

    600 Carterville Heights Rd, Wytheville, VA 24382

    3beds
    1,456sqft
    MobileManufactured
    Built in 1990
    3.54 Acres Lot
    $215,000 Zestimate®
    $148/sqft
    $1,073 Estimated rent

    Home value

    $215,000

    $196,000 - $234,000

    $1,073/mo

    Zestimate® history
    Loading
    Loading...

    Owner options

    List your home for rent

    $1,073/mo

    Rent Zestimate®

    Find your next renter with Zillow Rental Manager. Plus, with online applications, you can quickly screen prospective tenants – for free.

    Learn more

    $1,073/mo

    Rent Zestimate®

    Refinance and save

    $997/mo

    Est. payment

    Refinancing to a lower rate could help reduce your monthly payments and save thousands over the life of the loan.

    See today's rates

    $997/mo

    Est. payment

    Explore your selling options

    Work with a Zillow partner agent

    Leverage their expertise and Zillow's premium Showcase listings to get your home seen by more buyers.

    Get started

    List with your own agent

    Get your home in front of millions of buyers by listing it on Zillow.

    Learn how to do it

    Sell it yourself

    Take full control of how buyers see your home on Zillow by listing For Sale by Owner (FSBO).

    List your home

    What's special

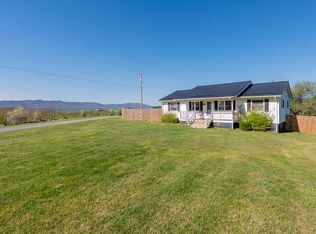
    360 degree views! 3BD/2BA home on 3.54 acres with lots of upgrades including: newer maple cabinetry with soft closure, countertops, stainless appliances, and a huge statement vent hood that would make any cook smile. There is also a pantry area for additional storage, additional cabinetry with open area beneath great for a desk area, or coffee/wet bar nook, and a bar with room for 3 stools and two dining options (breakfast nook and formal dining) on either side of the kitchen. The huge living room also offers a newer pellet stove and built in wiring for your TV. The master is on one side of the living area and a separate vanity area from the oversized stand up shower and toilet, PLUS every bedroom in this house has walk-in closets! The other side of the living is where you'll find the two additional bedrooms (with walk-in closets) and another full bath with shower/tub combo. Plus metal roof, garage, 2 outbuildings, peach and apple trees, patio with plug for hot tub or generator & MORE!

    This property is off market, which means it's not currently listed for sale or rent on Zillow. This may be different from what's available on other websites or public sources.

    Facts & features

    Interior

    Bedrooms & bathrooms
    • Bedrooms: 3
    • Bathrooms: 2
    • Full bathrooms: 2
    Heating
    • Heat pump
    Cooling
    • Central
    Appliances
    • Included: Dishwasher, Dryer, Range / Oven, Refrigerator, Washer
    Features
    • Flooring: Carpet, Linoleum / Vinyl
    • Has fireplace: Yes
    Interior area
    • Total interior livable area: 1,456 sqft

    Property

    Parking
    • Parking features: Garage - Detached
    Features
    • Exterior features: Other, Vinyl
    Lot
    • Size: 3.54 Acres
    Details
    • Parcel number: 02800300000009

    Construction

    Type & style
    • Home type: MobileManufactured
    Materials
    • Wood
    • Foundation: Concrete Block
    • Roof: Metal
    Condition
    • Year built: 1990

    Utilities & green energy

    • Sewer: Septic System

    Community & HOA

    Location
    • Region: Wytheville

    Financial & listing details

    • Price per square foot: $148/sqft
    • Tax assessed value: $118,000
    • Annual tax amount: $602

    Price history

    DateEventPrice
    8/16/2019Sold$119,600-0.3%$82/sqft
    Source: SWVAR #70074 Report a problem
    6/20/2019Listed for sale$120,000$82/sqft
    Source: Weichert Realtors-Short Way Real Estate #70074 Report a problem

    Public tax history

    YearProperty taxesTax assessment
    2024$602 $118,000
    2023$602 $118,000
    2022$602 +24.5%$118,000 +31.8%
    2021$483 $89,500
    2020$483 $89,500
    2019$483 $89,500
    2018-- $89,500
    2017-- --
    2016-- --
    2015-- --
    2014-- --
    2012-- --
    2010-- --
    Find assessor info on the county website

    Neighborhood: 24382

    Nearby schools

    GreatSchools rating
    Schools provided by the listing agent
    • Elementary: Max Meadows
    • Middle: Fort Chiswell
    • High: Fort Chiswell

    Source: The MLS. This data may not be complete. We recommend contacting the local school district to confirm school assignments for this home.