Experience ultimate luxury with style & elegance in this fully furnished MOVE IN READY masterpiece. Crafted in 2024 by Sapphire Luxury Homes & Landscaping. Located in a prestigious gated community minutes from Downtown Birmingham, shopping, restaurants, parks & equestrian lovers Bloomfield Hunt Club. Situated on 1+acre lot, with over 10,000SF of meticulously designed living spaces. The jaw dropping expansive Modern Mediterranean exterior has premium limestone facade & metal roof accents for timeless elegance. You are greeted with exotic fire features, an intricate brick paver driveway surrounded by lush landscaping. The floor to ceiling Marvin windows bring all the natural light in. All seasons sunroom has a window wall leading to heated screened-in lanai, an outdoor kitchen that overlooks the lavish pool, waterfall spa, motorized pergola, fire table w/seating & huge green space. Inside you are greeted by an awe-inspiring foyer, featuring a 2-story glass wall looking into a stunning floating staircase. Entertain guests in the 2-story great room with a 2 way custom imported Italian marble clad fireplace, extravagant light fixture & impressive ceiling & wall details. Chef's Eurocraft kitchen boasts Miele appliances, prep kitchen/scullery perfect for hosting gatherings & intimate dinners. Convenient 1st floor primary suite walks out to a private covered balcony leading to the amazing outdoor. Unwind in the spa-like bathroom with heated Valentino tile floors & get ready in the 3 California closets including a 2 story closet, accessory closet, & watch collectors safe. Additional 1st floor guest suite & 3 bedroom suites on the 2nd floor. Entertain in the finished lower level with a bar, elegant wine cellar, premium 20-seat theatre, home gym, spa, cedar sauna, & steam shower for relaxation. Car enthusiasts can store up to 8 cars in heated epoxy garage. Don't miss this 4 time award winning estate. Get ready to be transported to a West Coast Vibe & a dream lifestyle.
Sold for $7,200,000
$7,200,000
600 Chase Ln, Bloomfield Hills, MI 48304
5beds
9,800sqft
Single Family Residence
Built in 2024
1.05 Acres Lot
$7,391,700 Zestimate®
$735/sqft
$6,658 Estimated rent
Home value
$7,391,700
$6.95M - $7.91M
$6,658/mo
Zestimate® history
Owner options
List your home for rent
$6,658/mo
Rent Zestimate®
Find your next renter with Zillow Rental Manager. Plus, with online applications, you can quickly screen prospective tenants – for free.
$6,658/mo
Rent Zestimate®
Refinance and save
$48,524/mo
Est. payment
Refinancing to a lower rate could help reduce your monthly payments and save thousands over the life of the loan.
$48,524/mo
Est. payment
Explore your selling options
Work with a Zillow partner agent
Leverage their expertise and Zillow's premium Showcase listings to get your home seen by more buyers.
Get startedList with your own agent
Get your home in front of millions of buyers by listing it on Zillow.
Learn how to do itSell it yourself
Take full control of how buyers see your home on Zillow by listing For Sale by Owner (FSBO).
List your homeWhat's special
Zillow last checked:
Listing updated:
Listed by:
Saba Katto 248-835-5008,
Sapphire Realty,
Saba Katto 248-835-5008,
Realty Solutions of Michigan Inc
Bought with:
Tushar V Vakhariya, 6501279268
KW Domain
Renee Lossia Acho, 6501305857
KW Domain
Source: Realcomp II,MLS#: 20250035756
Facts & features
Interior
Bedrooms & bathrooms
- Bedrooms: 5
- Bathrooms: 8
- Full bathrooms: 6
- 1/2 bathrooms: 2
Primary bedroom
- Level: Entry
- Area: 324
- Dimensions: 18 x 18
Bedroom
- Level: Second
- Area: 182
- Dimensions: 14 x 13
Bedroom
- Level: Entry
- Area: 195
- Dimensions: 13 x 15
Bedroom
- Level: Second
- Area: 238
- Dimensions: 17 x 14
Bedroom
- Level: Second
- Area: 195
- Dimensions: 13 x 15
Primary bathroom
- Level: Entry
Other
- Level: Basement
Other
- Level: Second
Other
- Level: Second
Other
- Level: Second
Other
- Level: Entry
Other
- Level: Entry
Other
- Level: Entry
Other
- Level: Entry
- Area: 300
- Dimensions: 20 x 15
Other
- Level: Entry
- Area: 240
- Dimensions: 16 x 15
Great room
- Level: Entry
- Area: 460
- Dimensions: 20 x 23
Kitchen
- Level: Entry
- Area: 280
- Dimensions: 20 x 14
Laundry
- Level: Entry
- Area: 112
- Dimensions: 8 x 14
Library
- Level: Entry
- Area: 234
- Dimensions: 18 x 13
Mud room
- Level: Entry
- Area: 98
- Dimensions: 7 x 14
Heating
- Forced Air, Natural Gas
Cooling
- Central Air
Appliances
- Included: Built In Refrigerator, Bar Fridge, Dishwasher, Disposal, Dryer, Free Standing Gas Range, Ice Maker, Microwave, Range Hood, Vented Exhaust Fan, Washer, Wine Refrigerator
Features
- Basement: Finished
- Has fireplace: Yes
- Fireplace features: Great Room
Interior area
- Total interior livable area: 9,800 sqft
- Finished area above ground: 6,000
- Finished area below ground: 3,800
Property
Parking
- Total spaces: 4
- Parking features: Four Car Garage, Attached, Direct Access, Electricityin Garage, Heated Garage, Lift, Garage Door Opener, Side Entrance
- Attached garage spaces: 4
Features
- Levels: Three
- Stories: 3
- Entry location: GroundLevelwSteps
- Patio & porch: Covered, Enclosed, Patio, Porch
- Exterior features: Balcony, Gate House, Lighting, Permeable Paving, Spa Hottub
- Pool features: In Ground
Lot
- Size: 1.05 Acres
- Dimensions: 171 x 279 x 173 x 268
Details
- Parcel number: 1911404006
- Special conditions: Short Sale No,Standard
Construction
Type & style
- Home type: SingleFamily
- Architectural style: Cape Cod,Colonial,Contemporary,Other
- Property subtype: Single Family Residence
Materials
- Other, Stone, Stucco
- Foundation: Basement, Poured
- Roof: Asphalt,Metal
Condition
- New construction: No
- Year built: 2024
Details
- Warranty included: Yes
Utilities & green energy
- Sewer: Public Sewer
- Water: Waterat Street
Community & HOA
Community
- Subdivision: BLOOMFIELD HUNT CLUB ESTATES OCCPN 1369
HOA
- Has HOA: Yes
- HOA fee: $1,200 quarterly
- HOA phone: 248-377-9933
Location
- Region: Bloomfield Hills
Financial & listing details
- Price per square foot: $735/sqft
- Tax assessed value: $1,004,380
- Annual tax amount: $33,018
- Date on market: 5/17/2025
- Cumulative days on market: 69 days
- Listing agreement: Exclusive Right To Sell
- Listing terms: Cash,Conventional
Price history
| Date | Event | Price |
|---|---|---|
| 8/14/2025 | Sold | $7,200,000-7.6%$735/sqft |
Source:  Realcomp II #20250035756 Report a problem Realcomp II #20250035756 Report a problem | ||
| 7/26/2025 | Pending sale | $7,790,000$795/sqft |
Source: Realcomp II #20250035756 Report a problem | ||
| 5/17/2025 | Listed for sale | $7,790,000-8.4%$795/sqft |
Source: Realcomp II #20250035756 Report a problem | ||
| 10/28/2024 | Listing removed | $8,500,000$867/sqft |
Source: Realcomp II #20240074659 Report a problem | ||
| 10/3/2024 | Listed for sale | $8,500,000$867/sqft |
Source: Realcomp II #20240074659 Report a problem | ||
| 9/27/2024 | Listing removed | $8,500,000$867/sqft |
Source: Realcomp II #20240040914 Report a problem | ||
| 6/14/2024 | Listed for sale | $8,500,000$867/sqft |
Source: Realcomp II #20240040914 Report a problem | ||
| 5/20/2024 | Listing removed | -- |
Source: Realcomp II #20240016585 Report a problem | ||
| 4/4/2024 | Listed for sale | $8,500,000$867/sqft |
Source: Realcomp II #20240016585 Report a problem | ||
Public tax history
| Year | Property taxes | Tax assessment |
|---|---|---|
| 2024 | $19,599 +60.6% | $1,004,380 +84.2% |
| 2023 | $12,205 +597.2% | $545,120 +118% |
| 2022 | $1,751 +1.2% | $250,000 -10.9% |
| 2021 | $1,729 | $280,500 |
| 2020 | -- | $280,500 |
| 2019 | $1,630 +4.2% | $280,500 |
| 2018 | $1,565 | $280,500 +10% |
| 2017 | -- | $255,000 |
| 2016 | -- | $255,000 +2% |
| 2015 | -- | $250,000 |
| 2014 | -- | $250,000 -47.1% |
| 2003 | -- | $472,620 |
| 2002 | -- | $472,620 |
Find assessor info on the county website
Neighborhood: 48304
Nearby homes
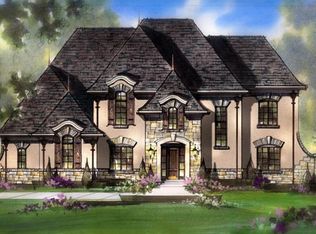
- $2,519,2007 bd6 ba3.3k sqft598 Chase Ln, Bloomfield Hills, MI 48304Off Market
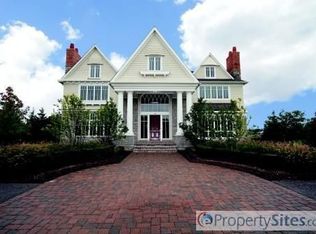
- $3,076,6004 bd6 ba6.2k sqft616 Chase Ln, Bloomfield Hills, MI 48304Off Market
- $3,022,1004 bd6 ba5.5k sqft609 Chase Ln, Bloomfield Hills, MI 48304Off Market
- $2,499,7005 bd5 ba6k sqft586 Chase Ln, Bloomfield Hills, MI 48304Off Market
- $2,421,5004 bd7 ba5.8k sqft597 Chase Ln, Bloomfield Hills, MI 48304Off Market
- $500,0001.22 Acres615 Chase Ln, Bloomfield Hills, MI 48304Off Market
- $2,700,0004 bd7 ba9.5k sqft560 E Long Lake Rd, Bloomfield Hills, MI 48304Sold
- $170,8001 bd1 ba800 sqft4049 W, Bloomfield Hills, MI 48304Off Market
Nearby schools
GreatSchools rating
- 8/10Eastover Elementary SchoolGrades: K-5Distance: 1.1 mi
- 9/10East Hills Middle SchoolGrades: 6-8Distance: 1.7 mi
- 9/10Bloomfield Hills High SchoolGrades: 9-12Distance: 2.7 mi
Get a cash offer in 3 minutes
Find out how much your home could sell for in as little as 3 minutes with a no-obligation cash offer.
Estimated market value
$7,391,700
Get a cash offer in 3 minutes
Find out how much your home could sell for in as little as 3 minutes with a no-obligation cash offer.
Estimated market value
$7,391,700
- Michigan
- Oakland County
- Bloomfield Hills
- 48304
- 600 Chase Ln
Nearby cities
Nearby zip codes
Other Bloomfield Hills Topics
- Apartments for Rent in 48304
- Houses for Sale in 48304
- Houses for Rent in 48304
- 48304 Real Estate
- Bloomfield Hills Condos
- Houses for Sale in Bloomfield Hills
- Newest Listings in Bloomfield Hills
- Bloomfield Hills Home Values
- Bloomfield Hills Real Estate Agents
- Bloomfield Hills Refinance
- Bloomfield Hills Mortgage Rates
