OFFER DEADLINE Sunday, 3/3 at 12pm. Step inside this enchanting home nestled in the highly sought-after neighborhood of Westminster. Situated on a meticulously maintained 1 acre lot, graced by mature trees and nestled in a serene private setting, this property boasts a captivating curb appeal. Follow the quaint stone pathway to the welcoming front entrance. Inside, the foyer introduces you to a seamless flow of space, with formal living featuring a fireplace and dining area adorned with gleaming hardwood floors that extend throughout most of the main level. The spacious eat-in kitchen is truly the heart of this home highlighted by a center island, loads of beautiful Cherry cabinets, large pantry and a breakfast area showcasing a picture window with views of the outdoors. Entertain guests in the cozy family room, featuring a sliding door to the backyard. Extend gatherings to the delightful slate patio offering picturesque views of the lush lawn, meticulous landscaping and mature trees. A side yard offers a large area for outdoor activities. Parking is a breeze with the extended driveway and 3- car garage offering extra storage with a walk-up attic. Completing the main level, a convenient Primary bedroom awaits offering an attached full bath and plenty of closet space. Upstairs, discover three spacious bedrooms, each exuding its own unique charm. A full bath serves the upper level. Completing this home is a full unfinished basement providing endless possibilities for finishing in the future. Other notable features that make this a great find includes a complete driveway replacement in 2023, laminate kitchen floor in 2024, new heat pump (2-zone) in 2016, redone slate patio/walkways, central vac, whole house generator, duct cleaning in 2023, new ceiling fans, septic repairs made in 2014 and roof installed in 2013. Enjoy the convenience of living in this vibrant neighborhood that offers a community pool while located within the renowned Red Clay school district. Nearby amenities include the Delcastle recreation & tennis center in addition to a plethora of shopping and dining options. For commuters, major routes such as Lancaster Pike (Rt. 41), DE-Rt. 48, and I-95 are easily accessible, ensuring seamless travel to your destination. Don't miss the opportunity to make this captivating residence your new home. *Professional photos will be available by Tues., 2/27
Sold for $560,000
$560,000
600 Cheltenham Rd, Wilmington, DE 19808
4beds
2,525sqft
Single Family Residence
Built in 1985
1 Acres Lot
$646,900 Zestimate®
$222/sqft
$3,441 Estimated rent
Home value
$646,900
$608,000 - $692,000
$3,441/mo
Zestimate® history
Owner options
List your home for rent
$3,441/mo
Rent Zestimate®
Find your next renter with Zillow Rental Manager. Plus, with online applications, you can quickly screen prospective tenants – for free.
$3,441/mo
Rent Zestimate®
Refinance and save
$4,051/mo
Est. payment
Refinancing to a lower rate could help reduce your monthly payments and save thousands over the life of the loan.
$4,051/mo
Est. payment
Explore your selling options
Work with a Zillow partner agent
Leverage their expertise and Zillow's premium Showcase listings to get your home seen by more buyers.
Get startedList with your own agent
Get your home in front of millions of buyers by listing it on Zillow.
Learn how to do itSell it yourself
Take full control of how buyers see your home on Zillow by listing For Sale by Owner (FSBO).
List your homeWhat's special
Walk-up atticWhole house generatorQuaint stone pathwayCenter islandNew ceiling fansNew heat pumpLush lawn
Zillow last checked:
Listing updated:
Listed by:
Peggy Centrella 302-540-0689,
Patterson-Schwartz-Hockessin
Bought with:
Jackie Patrick, RA-0020261
Compass
Source: Bright MLS,MLS#: DENC2056716
Facts & features
Interior
Bedrooms & bathrooms
- Bedrooms: 4
- Bathrooms: 3
- Full bathrooms: 2
- 1/2 bathrooms: 1
- Main level bathrooms: 2
- Main level bedrooms: 1
Rooms
- Room types: Living Room, Dining Room, Primary Bedroom, Bedroom 2, Bedroom 3, Kitchen, Family Room, Bedroom 1, Laundry, Attic
Primary bedroom
- Features: Attached Bathroom, Ceiling Fan(s), Flooring - HardWood
- Level: Main
- Area: 238 Square Feet
- Dimensions: 14 X 17
Bedroom 1
- Level: Upper
- Area: 416 Square Feet
- Dimensions: 16 X 26
Bedroom 2
- Level: Upper
- Area: 154 Square Feet
- Dimensions: 11 X 14
Bedroom 3
- Level: Upper
- Area: 169 Square Feet
- Dimensions: 13 X 13
Other
- Features: Attic - Walk-Up
- Level: Unspecified
Dining room
- Features: Flooring - HardWood
- Level: Main
- Area: 154 Square Feet
- Dimensions: 11 X 14
Family room
- Features: Ceiling Fan(s), Flooring - HardWood
- Level: Main
- Area: 169 Square Feet
- Dimensions: 13 X 13
Kitchen
- Features: Flooring - Laminated, Kitchen Island, Eat-in Kitchen, Pantry
- Level: Main
- Area: 169 Square Feet
- Dimensions: 13 X 13
Laundry
- Features: Flooring - HardWood
- Level: Main
Living room
- Features: Fireplace - Other, Flooring - HardWood
- Level: Main
- Area: 238 Square Feet
- Dimensions: 14 X 17
Heating
- Heat Pump, Natural Gas
Cooling
- Central Air, Electric
Appliances
- Included: Built-In Range, Dishwasher, Disposal, Oven/Range - Electric, Stainless Steel Appliance(s), Gas Water Heater
- Laundry: Main Level, Laundry Room
Features
- Attic, Breakfast Area, Ceiling Fan(s), Central Vacuum, Combination Kitchen/Dining, Dining Area, Entry Level Bedroom, Family Room Off Kitchen, Formal/Separate Dining Room, Eat-in Kitchen, Kitchen Island, Pantry, Primary Bath(s), Bathroom - Stall Shower
- Flooring: Carpet, Ceramic Tile, Hardwood, Wood
- Basement: Full,Interior Entry,Rear Entrance,Unfinished
- Number of fireplaces: 1
- Fireplace features: Gas/Propane
Interior area
- Total structure area: 2,525
- Total interior livable area: 2,525 sqft
- Finished area above ground: 2,525
- Finished area below ground: 0
Property
Parking
- Total spaces: 9
- Parking features: Storage, Garage Faces Side, Garage Door Opener, Inside Entrance, Oversized, Attached, Driveway, Off Street
- Attached garage spaces: 3
- Uncovered spaces: 3
Accessibility
- Accessibility features: Accessible Entrance
Features
- Levels: Two
- Stories: 2
- Patio & porch: Patio
- Exterior features: Extensive Hardscape
- Pool features: None
Lot
- Size: 1 Acres
- Dimensions: 105 x 420
- Features: Backs to Trees, Level, Private, Rear Yard, SideYard(s)
Details
- Additional structures: Above Grade, Below Grade
- Parcel number: 08026.40066
- Zoning: NC21
- Special conditions: Standard
Construction
Type & style
- Home type: SingleFamily
- Architectural style: Cape Cod
- Property subtype: Single Family Residence
Materials
- Brick, Vinyl Siding
- Foundation: Block
Condition
- Very Good
- New construction: No
- Year built: 1985
Utilities & green energy
- Sewer: Private Sewer
- Water: Public
Community & HOA
Community
- Subdivision: Westminster
HOA
- Has HOA: Yes
- Services included: Common Area Maintenance, Snow Removal
- HOA fee: $475 annually
Location
- Region: Wilmington
Financial & listing details
- Price per square foot: $222/sqft
- Tax assessed value: $140,800
- Annual tax amount: $4,644
- Date on market: 2/29/2024
- Listing agreement: Exclusive Right To Sell
- Inclusions: Whole House Generator, Kitchen Fridge, Washer, Dryer, Garage Fridge, desk In Laundry Rm, Workbench, Basement Shelving
- Exclusions: Freestanding Freezer, Family Room Curtains
- Ownership: Fee Simple
Price history
| Date | Event | Price |
|---|---|---|
| 4/19/2024 | Sold | $560,000+3.7%$222/sqft |
Source:  Bright MLS #DENC2056716 Report a problem Bright MLS #DENC2056716 Report a problem | ||
| 3/3/2024 | Pending sale | $539,900$214/sqft |
Source: Bright MLS #DENC2056716 Report a problem | ||
| 2/29/2024 | Listed for sale | $539,900+45.9%$214/sqft |
Source: Bright MLS #DENC2056716 Report a problem | ||
| 12/15/2014 | Sold | $370,000-5.1%$147/sqft |
Source:  Long & Foster Broker Feed #1003136940_100 Report a problem Long & Foster Broker Feed #1003136940_100 Report a problem | ||
| 11/1/2014 | Listed for sale | $389,900$154/sqft |
Source: Long & Foster Real Estate #6479790 Report a problem | ||
Public tax history
| Year | Property taxes | Tax assessment |
|---|---|---|
| 2025 | $5,239 +0.7% | $597,100 +324.1% |
| 2024 | $5,202 +13.4% | $140,800 |
| 2023 | $4,589 -1.2% | $140,800 |
| 2022 | $4,644 +0% | $140,800 |
| 2021 | $4,644 -0.3% | $140,800 |
| 2020 | $4,659 +0.2% | $140,800 |
| 2019 | $4,652 +3.3% | $140,800 |
| 2017 | $4,503 +4.7% | $140,800 |
| 2016 | $4,301 | $140,800 |
| 2015 | $4,301 +6.7% | $140,800 |
| 2014 | $4,030 | $140,800 |
| 2013 | -- | $140,800 |
| 2012 | -- | $140,800 |
| 2011 | -- | $140,800 |
| 2010 | -- | $140,800 |
| 2009 | -- | $140,800 |
| 2008 | -- | $140,800 |
| 2007 | -- | $140,800 |
| 2006 | -- | $140,800 |
| 2005 | -- | $140,800 |
| 2004 | -- | $140,800 |
| 2003 | -- | $140,800 |
| 2002 | -- | $140,800 |
| 2001 | -- | $140,800 |
Find assessor info on the county website
Neighborhood: 19808
Nearby homes
- $538,8005 bd3 ba1.2k sqft703 Hercules Rd, Wilmington, DE 19808Off Market
- $796,8004 bd3 ba3.5k sqft603 Cheltenham Rd, Wilmington, DE 19808Off Market
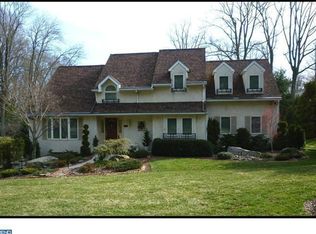
- $928,2004 bd3 ba4k sqft705 Hercules Rd, Wilmington, DE 19808Off Market
- $681,5004 bd3 ba3k sqft605 Cheltenham Rd, Wilmington, DE 19808Sold
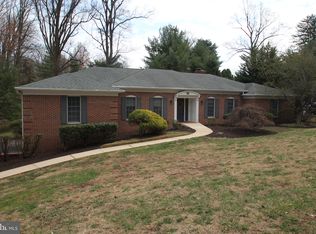
- $876,0002 bd3 ba5.6k sqft601 Cheltenham Rd, Wilmington, DE 19808Off Market
- $678,3005 bd2 ba3.1k sqft608 Cheltenham Rd, Wilmington, DE 19808Off Market
- $762,4004 bd4 ba4.6k sqft1 Jarmon Ct, Wilmington, DE 19808Off Market
- $682,9005 bd2 ba3.2k sqft702 Abbey Rd, Wilmington, DE 19808Off Market
Nearby schools
GreatSchools rating
- 5/10Brandywine Springs SchoolGrades: K-8Distance: 0.9 mi
- 2/10McKean (Thomas) High SchoolGrades: 9-12Distance: 0.9 mi
- 1/10duPont (Alexis I.) Middle SchoolGrades: 6-8Distance: 3.5 mi
Schools provided by the listing agent
- District: Red Clay Consolidated
Source: Bright MLS. This data may not be complete. We recommend contacting the local school district to confirm school assignments for this home.
Get a cash offer in 3 minutes
Find out how much your home could sell for in as little as 3 minutes with a no-obligation cash offer.
Estimated market value
$646,900
Get a cash offer in 3 minutes
Find out how much your home could sell for in as little as 3 minutes with a no-obligation cash offer.
Estimated market value
$646,900
- Delaware
- New Castle County
- Wilmington
- 19808
- 600 Cheltenham Rd
