Skip main navigation
Sold-co-op w/mbr
  • $303,500

    600 Christine Ct, Haysville, KS 67060

    3beds
    2,413sqft
    Single Family Onsite Built
    Built in 1980
    1.11 Acres Lot
    $303,500 Zestimate®
    $126/sqft
    $1,719 Estimated rent

    Home value

    $303,500

    $270,000 - $337,000

    $1,719/mo

    Zestimate® history
    Loading
    Loading...

    Owner options

    List your home for rent

    $1,719/mo

    Rent Zestimate®

    Find your next renter with Zillow Rental Manager. Plus, with online applications, you can quickly screen prospective tenants – for free.

    Learn more

    $1,719/mo

    Rent Zestimate®

    Refinance and save

    $1,970/mo

    Est. payment

    Refinancing to a lower rate could help reduce your monthly payments and save thousands over the life of the loan.

    See today's rates

    $1,970/mo

    Est. payment

    Explore your selling options

    Work with a Zillow partner agent

    Leverage their expertise and Zillow's premium Showcase listings to get your home seen by more buyers.

    Get started

    List with your own agent

    Get your home in front of millions of buyers by listing it on Zillow.

    Learn how to do it

    Sell it yourself

    Take full control of how buyers see your home on Zillow by listing For Sale by Owner (FSBO).

    List your home

    What's special

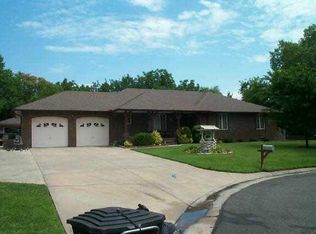
    On a sprawling 1.1 acre lot, this beautiful brick ranch home in Haysville has so many features and amenities inside and out. Pull up the tree-lined cul de sac to the home at the very end of the circle. Notice the two car garage and extra-wide driveway that gives you additional parking for your recreational vehicles. Step up the covered front porch that has space for a seating area, and enter the home to find a living room with diamond-paned picture windows. These illuminate the new acacia engineered hardwood floors all throughout the main living areas. Into the dining room, you'll have the space you need for an intimate family meal or even a large holiday get-together. The kitchen is enormous and offers tons of cabinet space, a pantry, and an eating bar. The attached hearth room is the perfect spot to relax while making a meal. It has a cozy brick fireplace flanked by built-in shelves and enough space for seating. There are three spacious bedrooms on the main floor. The master features a double closet and an en suite bath for your privacy. The laundry room/half bath and a second full bathroom finish the main floor. Head downstairs and you'll find a huge family room that has space for an entertainment and recreation area. There's another bathroom and a bonus room with a built-in bookshelf - an ideal spot for a home office, gym, hobby room, or whatever you can think of! With nearly 2,500 square feet of finished space, this home has all the room you need to spread out. Step outside and feel yourself instantly relax. The covered patio has ceiling fans for warmer weather and shelter from the elements, making this the perfect spot to enjoy the outdoors all year round. The tree-lined yard sits on over an acre. You'll have a picturesque setting for outdoor activities and adventures. This home backs up to parks and green space and is close to a swimming pool, Haysville Activity Center, Riggs Park, local schools, shopping, dining, and more. Schedule your private showing and come see this gem today before it's gone forever!

    This property is not currently displayed as for sale or rent on Zillow. This may be different from what's on other websites or public sources.

    Zillow last checked:

    Listing updated:

    Listed by:

    Angela Johnsen-Barnes 813-495-1171,

    Keller Williams Signature Partners, LLC,

    Elizabeth Massey 316-871-7096,

    Keller Williams Signature Partners, LLC

    Bought with:

    Christopher Roeder, 00243468

    Source: SCKMLS as distributed by MLS GRID,MLS#: 584678

    Facts & features

    Interior

    Bedrooms & bathrooms
    • Bedrooms: 3
    • Bathrooms: 4
    • Full bathrooms: 3
    • 1/2 bathrooms: 1
    Primary bedroom
    • Description: Carpet
    • Level: Main
    • Area: 185.26
    • Dimensions: 13.29x13.94
    Bedroom
    • Description: Carpet
    • Level: Main
    • Area: 112.76
    • Dimensions: 10.99x10.26
    Bedroom
    • Description: Carpet
    • Level: Main
    • Area: 112.24
    • Dimensions: 10.95x10.25
    Bonus room
    • Description: Carpet
    • Level: Basement
    • Area: 135.36
    • Dimensions: 10.38x13.04
    Dining room
    • Description: Wood
    • Level: Main
    • Area: 150.82
    • Dimensions: 13.43x11.23
    Hearth room
    • Description: Wood
    • Level: Main
    • Area: 299.15
    • Dimensions: 20.24x14.78
    Kitchen
    • Description: Wood
    • Level: Main
    • Area: 142.57
    • Dimensions: 11.27x12.65
    Living room
    • Description: Wood
    • Level: Main
    • Area: 299.21
    • Dimensions: 22.18x13.49
    Recreation room
    • Description: Carpet
    • Level: Basement
    • Area: 387.63
    • Dimensions: 29.50x13.14
    Heating
    • Forced Air, Natural Gas
    Cooling
    • Attic Fan, Central Air, Electric
    Appliances
    • Included: Dishwasher, Disposal, Microwave, Range, Humidifier, Water Softener Owned, Water Purifier
    • Laundry: Main Level
    Features
    • Basement: Finished
    • Number of fireplaces: 1
    • Fireplace features: One, Kitchen, Insert
    Interior area
    • Total interior livable area: 2,413 sqft
    • Finished area above ground: 1,688
    • Finished area below ground: 725

    Property

    Parking
    • Total spaces: 2
    • Parking features: RV Access/Parking, Attached
    • Garage spaces: 2
    Features
    • Levels: One
    • Stories: 1
    • Patio & porch: Covered
    • Exterior features: Guttering - ALL, Irrigation Well, Sprinkler System
    • Fencing: Wood
    Lot
    • Size: 1.11 Acres
    • Features: Cul-De-Sac, Irregular Lot
    Details
    • Parcel number: 2017300296470

    Construction

    Type & style
    • Home type: SingleFamily
    • Architectural style: Ranch
    • Property subtype: Single Family Onsite Built
    Materials
    • Brick
    • Foundation: Partial, Day Light
    • Roof: Composition
    Condition
    • Year built: 1980

    Utilities & green energy

    • Gas: Natural Gas Available
    • Utilities for property: Sewer Available, Natural Gas Available, Public

    Community & HOA

    Community
    • Subdivision: RIGGS
    HOA
    • Has HOA: No
    Location
    • Region: Haysville

    Financial & listing details

    • Price per square foot: $126/sqft
    • Annual tax amount: $3,436
    • Date on market: 9/12/2020
    • Cumulative days on market: 28 days
    • Ownership: Individual
    • Road surface type: Paved

    Price history

    Price history is unavailable.

    Public tax history

    Tax history is unavailable.

    Neighborhood: 67060

    Nearby schools

    GreatSchools rating
    Schools provided by the listing agent
    • Elementary: Rex
    • Middle: Haysville
    • High: Campus

    Source: SCKMLS as distributed by MLS GRID. This data may not be complete. We recommend contacting the local school district to confirm school assignments for this home.

    Get pre-qualified for a loan
    At Zillow Home Loans, we can pre-qualify you in as little as 5 minutes with no impact to your credit score.

    An equal housing lender. NMLS #10287.

    Sell for more on Zillow
    Get a Zillow Showcase℠ listing at no additional cost and you could sell for .
    $303,500
    2% more
    +$6,070
    With Zillow Showcase(estimated)
    $309,570