Skip main navigation
Closed
  • Price Unknown

    600 Claiborne Trails Dr, Slidell, LA 70458

    3beds
    1,616sqft
    Single Family Residence
    Built in 2022
    -- sqft lot
    $298,500 Zestimate®
    $--/sqft
    $2,262 Estimated rent

    Home value

    $298,500

    $284,000 - $313,000

    $2,262/mo

    Zestimate® history
    Loading
    Loading...

    Owner options

    List your home for rent

    $2,262/mo

    Rent Zestimate®

    Find your next renter with Zillow Rental Manager. Plus, with online applications, you can quickly screen prospective tenants – for free.

    Learn more

    $2,262/mo

    Rent Zestimate®

    Refinance and save

    $400/mo

    Est. payment

    Refinancing to a lower rate could help reduce your monthly payments and save thousands over the life of the loan.

    See today's rates

    $400/mo

    Est. payment

    Explore your selling options

    Work with a Zillow partner agent

    Leverage their expertise and Zillow's premium Showcase listings to get your home seen by more buyers.

    Get started

    List with your own agent

    Get your home in front of millions of buyers by listing it on Zillow.

    Learn how to do it

    Sell it yourself

    Take full control of how buyers see your home on Zillow by listing For Sale by Owner (FSBO).

    List your home

    What's special

    Welcoming foyerFully fenced backyardImpressive wall-length closetStorage shedSeparate stand-up showerLinen closetHuge breakfast bar
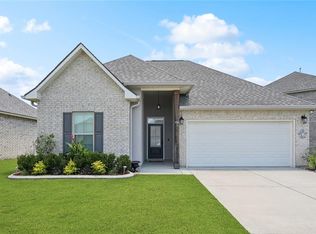
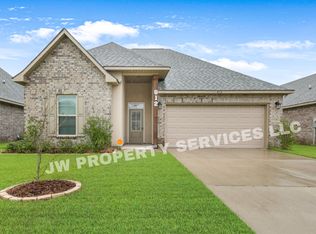
    Welcome to this nearly new, beautifully maintained 3-bedroom, 2-bath home in Ashton Parc, just 4 years young and located in highly desirable flood zone X! With eye-catching curb appeal and thoughtful design throughout, this home offers both style and functionality. Step inside to a welcoming foyer with a spacious coat closet that opens into a bright living area featuring 10-foot ceilings, massive crown molding, and neutral vinyl plank flooring that flows seamlessly throughout the entire home—including all bedrooms. The kitchen is truly a chef’s delight, complete with a huge breakfast bar, neutral 3-cm granite countertops, Frigidaire Gallery stainless steel appliances, a 5-burner gas range, a center island for added prep and serving space, and a convenient pantry. The dining area overlooks and leads directly to the backyard. The primary suite is privately located at the rear of the home, offering two large windows for abundant natural light. The ensuite bath features a deep soaking tub, separate stand-up shower, dual vanity with warm, rich cabinetry, a linen closet, and an impressive wall-length closet. This split floor plan offers added privacy, with two additional bedrooms, both with walk-in closets, an additional linen closet, and a shared bath that echoes the beautiful finishes found throughout. Enjoy a spacious laundry room with extra cabinetry and access to the 2-car garage. Outside, relax on the covered concrete patio overlooking a fully fenced backyard with a storage shed—perfect for entertaining or everyday living!

    Zillow last checked:

    Listing updated:

    Listed by:

    Kerri Lawless 985-960-3777,

    eXp Realty, LLC

    Bought with:

    Carolyn Vortisch

    Gulf Meridian Realty 

    Source: GSREIN,MLS#: 2548326MLS Logo

    Facts & features

    Interior

    Bedrooms & bathrooms
    • Bedrooms: 3
    • Bathrooms: 2
    • Full bathrooms: 2
    Primary bedroom
    • Description: Flooring: Plank,Simulated Wood
    • Level: Lower
    • Dimensions: 15. 9 x 12.5
    Bedroom
    • Description: Flooring: Plank,Simulated Wood
    • Level: Lower
    • Dimensions: 10.7 x 9.9
    Bedroom
    • Description: Flooring: Plank,Simulated Wood
    • Level: Lower
    • Dimensions: 10.7 x 9.9
    Dining room
    • Description: Flooring: Plank,Simulated Wood
    • Level: Lower
    • Dimensions: 10.9 x 6.11
    Kitchen
    • Description: Flooring: Plank,Simulated Wood
    • Level: Lower
    • Dimensions: 13.2 x 20.4
    Living room
    • Description: Flooring: Plank,Simulated Wood
    • Level: Lower
    • Dimensions: 13.2 x 20.9
    Heating
    • Central
    Cooling
    • Central Air
    Appliances
    • Included: Dishwasher, Oven, Range
    Features
    • Ceiling Fan(s), Granite Counters
    • Has fireplace: No
    • Fireplace features: None
    Interior area
    • Total structure area: 2,094
    • Total interior livable area: 1,616 sqft

    Property

    Parking
    • Total spaces: 2
    • Parking features: Attached, Garage, Two Spaces
    • Has attached garage: Yes
    Features
    • Levels: One
    • Stories: 1
    • Patio & porch: Concrete, Covered
    • Exterior features: Fence
    Lot
    • Dimensions: 51 x 134 x 50 x 147
    • Features: Outside City Limits, Rectangular Lot
    Details
    • Additional structures: Shed(s)
    • Parcel number: 101210
    • Special conditions: None

    Construction

    Type & style
    • Home type: SingleFamily
    • Architectural style: Traditional
    • Property subtype: Single Family Residence
    Materials
    • Brick, Vinyl Siding
    • Foundation: Slab
    • Roof: Shingle
    Condition
    • Excellent
    • Year built: 2022

    Utilities & green energy

    • Sewer: Public Sewer
    • Water: Public

    Community & HOA

    Community
    • Subdivision: Ashton Parc
    HOA
    • Has HOA: Yes
    • HOA fee: $400 annually
    Location
    • Region: Slidell

    Financial & listing details

    • Date on market: 3/20/2026

    Price history

    DateEventPrice
    6/25/2026Sold--
    Source: GSREIN #2548326 Report a problem
    5/21/2026Pending sale$294,500$182/sqft
    Source: GSREIN #2548326 Report a problem
    4/28/2026Price change$294,500-1.5%$182/sqft
    Source: GSREIN #2548326 Report a problem
    3/21/2026Listed for sale$299,000$185/sqft
    Source: GSREIN #2548326 Report a problem
    11/19/2024Sold--
    Source: GSREIN #2473271 Report a problem
    10/30/2024Contingent$299,000$185/sqft
    Source: GSREIN #2473271 Report a problem
    10/24/2024Listed for sale$299,000$185/sqft
    Source: GSREIN #2473271 Report a problem

    Public tax history

    Tax history is unavailable.

    Neighborhood: 70458

    Nearby schools

    GreatSchools rating
    Get a cash offer in 3 minutes
    Find out how much your home could sell for in as little as 3 minutes with a no-obligation cash offer.
    Estimated market value
    $298,500
    Get a cash offer in 3 minutes
    Find out how much your home could sell for in as little as 3 minutes with a no-obligation cash offer.
    Estimated market value
    $298,500