NEW ON THE MARKET IN OREGON! Charming and lovingly cared-for ranch home situated on a desirable corner lot, offering easy one level living and a great location close to Nash Recreation Center and Oregon schools! This inviting home features a comfortable open floor plan with large rooms throughout and gleaming hardwood floors that add warmth and character to every room. The spacious second bedroom offers excellent flexibility and could potentially be converted to create a 3rd bedroom. There is also a full walk up attic for additional room to finish. All appliances stay, making this home truly move in ready! Built by the local Oregon shop teacher, this home is filled with unique, thoughtfully designed features and quality craftsmanship you don’t find every day. Gas hot water heat plus central air provide year round comfort, while the pride of ownership is evident in every corner. Whether you’re a first time buyer, looking to downsize, or simply searching for a well maintained home in a great Oregon location, this one is worth a look! Don’t miss this special home, call today and make it yours!
For sale
$199,900
600 Clay St, Oregon, IL 61061
2beds
1,446sqft
Single Family Residence
Built in 1955
8,712 Square Feet Lot
$195,900 Zestimate®
$138/sqft
$-- HOA
What's special
Unique thoughtfully designed featuresSpacious second bedroomDesirable corner lotLarge rooms throughoutComfortable open floor planGleaming hardwood floorsGas hot water heat
- 4 hours
- 153
- 3
Zillow last checked:
Listing updated:
Listed by:
Carla Benesh 815-985-6235,
Re/Max Of Rock Valley
Source: NorthWest Illinois Alliance of REALTORS®,MLS#: 202606327
Facts & features
Interior
Bedrooms & bathrooms
- Bedrooms: 2
- Bathrooms: 2
- Full bathrooms: 1
- 1/2 bathrooms: 1
- Main level bathrooms: 1
- Main level bedrooms: 2
Primary bedroom
- Level: Main
- Area: 156
- Dimensions: 12 x 13
Bedroom 2
- Level: Main
- Area: 187
- Dimensions: 11 x 17
Dining room
- Level: Main
- Area: 84
- Dimensions: 12 x 7
Family room
- Level: Main
- Area: 156
- Dimensions: 13 x 12
Kitchen
- Level: Main
- Area: 144
- Dimensions: 12 x 12
Living room
- Level: Main
- Area: 266
- Dimensions: 14 x 19
Heating
- Hot Water/Steam, Natural Gas
Cooling
- Central Air
Appliances
- Included: Dryer, Microwave, Refrigerator, Stove/Cooktop, Washer, Natural Gas Water Heater
- Laundry: In Basement
Features
- Book Cases Built In
- Windows: Window Treatments
- Basement: Full
- Has fireplace: No
Interior area
- Total structure area: 1,446
- Total interior livable area: 1,446 sqft
- Finished area above ground: 1,446
- Finished area below ground: 0
Property
Parking
- Total spaces: 1
- Parking features: Garage
- Garage spaces: 1
Lot
- Size: 8,712 Square Feet
- Features: City/Town
Details
- Parcel number: 1603305010
- Special conditions: Estate
Construction
Type & style
- Home type: SingleFamily
- Architectural style: Ranch
- Property subtype: Single Family Residence
Materials
- Siding
- Roof: Shingle
Condition
- Year built: 1955
Utilities & green energy
- Electric: Circuit Breakers
- Sewer: City/Community
- Water: City/Community
Community & HOA
Community
- Subdivision: IL
Location
- Region: Oregon
Financial & listing details
- Price per square foot: $138/sqft
- Tax assessed value: $132,792
- Annual tax amount: $1,969
- Price range: $199.9K - $199.9K
- Date on market: 10/6/2026
- Ownership: Fee Simple
- Road surface type: Hard Surface Road
Estimated market value
$195,900
$186,000 - $206,000
$1,769/mo
Price history
| Date | Event | Price |
|---|---|---|
| 10/6/2026 | Listed for sale | $199,900+81.7%$138/sqft |
Source:  NorthWest Illinois Alliance of REALTORS® #202606327 Report a problem NorthWest Illinois Alliance of REALTORS® #202606327 Report a problem | ||
| 5/18/2007 | Sold | $110,000$76/sqft |
Source: Public Record Report a problem | ||
Public tax history
| Year | Property taxes | Tax assessment |
|---|---|---|
| 2024 | $1,791 -11.6% | $44,264 +11% |
| 2023 | $2,024 -3.3% | $39,881 +8% |
| 2022 | $2,094 -1.1% | $36,913 +7.2% |
| 2021 | $2,117 -1.3% | $34,443 +4.6% |
| 2020 | $2,144 +1.2% | $32,916 +5% |
| 2018 | $2,118 +0.4% | $31,342 |
| 2017 | $2,109 +1.6% | $31,342 +3.6% |
| 2016 | $2,076 +4.4% | $30,244 -3.4% |
| 2015 | $1,988 -2.9% | $31,309 |
| 2014 | $2,048 -5.2% | $31,309 -4.7% |
| 2013 | $2,160 | $32,867 -3.4% |
| 2012 | -- | $34,024 -5.8% |
| 2011 | -- | $36,115 -3.2% |
| 2010 | -- | $37,317 -2.4% |
| 2009 | -- | $38,235 |
| 2008 | $2,331 +15.9% | $38,235 +3.9% |
| 2007 | $2,011 | $36,800 |
Find assessor info on the county website
Monthly payment
Est. payment
Payment breakdown
Explore the cost of this home by adjusting the details. Changes won't be saved.Climate risks
Neighborhood: 61061
Nearby schools
Schools provided by the listing agent
- Elementary: Oregon Elementary
- Middle: Oregon
- High: Oregon High
- District: Oregon 220
Source: NorthWest Illinois Alliance of REALTORS®. This data may not be complete. We recommend contacting the local school district to confirm school assignments for this home.
Similar homes
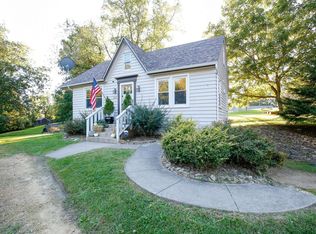
- $179,9003 bd2 ba1.9k sqft603 S 6th St, Oregon, IL 61061For Sale
 MLS ID #202606281, Stephanie Wendt. NorthWest Illinois Alliance of REALTORS®
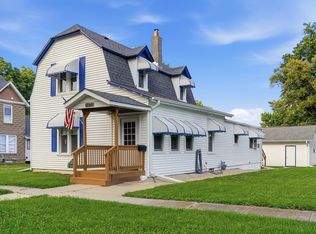
 - $199,0003 bd2 ba1.2k sqft1508 W Washington St, Oregon, IL 61061For Sale
 MLS ID #202606136, Jessica Lowry. NorthWest Illinois Alliance of REALTORS®
 - $189,0003 bd2 ba1k sqft705 S 3rd St, Oregon, IL 61061Active
 MLS ID #12753375, Vicky Turner, Crawford Realty, LLC. MRED as distributed by MLS GRID
 - $197,5003 bd1 ba1.4k sqft709 S 2nd St, Oregon, IL 61061For Sale
 MLS ID #202604105, Brandy Whelan. NorthWest Illinois Alliance of REALTORS®
