Skip main navigation
Sold for $349,900
  • $349,900

    600 Clubhouse Dr, Muskogee, OK 74403

    5beds
    2,160sqft
    Single Family Residence
    Built in 2013
    0.49 Acres Lot
    $351,400 Zestimate®
    $162/sqft
    $2,686 Estimated rent

    Home value

    $351,400

    Estimated sales range

    Not available

    $2,686/mo

    Zestimate® history
    Loading
    Loading...

    Owner options

    List your home for rent

    $2,686/mo

    Rent Zestimate®

    Find your next renter with Zillow Rental Manager. Plus, with online applications, you can quickly screen prospective tenants – for free.

    Learn more

    $2,686/mo

    Rent Zestimate®

    Refinance and save

    $2,093/mo

    Est. payment

    Refinancing to a lower rate could help reduce your monthly payments and save thousands over the life of the loan.

    See today's rates

    $2,093/mo

    Est. payment

    Explore your selling options

    Work with a Zillow partner agent

    Leverage their expertise and Zillow's premium Showcase listings to get your home seen by more buyers.

    Get started

    List with your own agent

    Get your home in front of millions of buyers by listing it on Zillow.

    Learn how to do it

    Sell it yourself

    Take full control of how buyers see your home on Zillow by listing For Sale by Owner (FSBO).

    List your home

    What's special

    Huge walk-in closetLarge corner lotOpen floor planSplit bedrooms
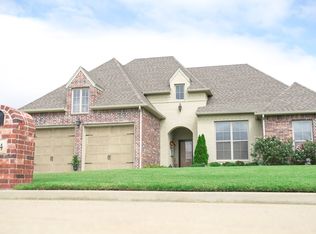
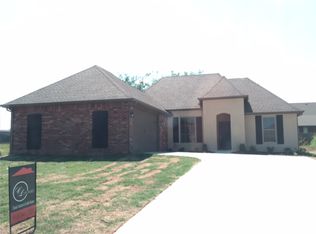
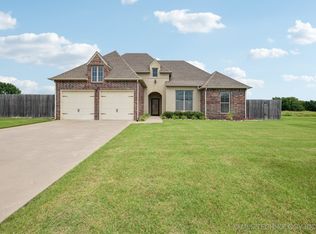
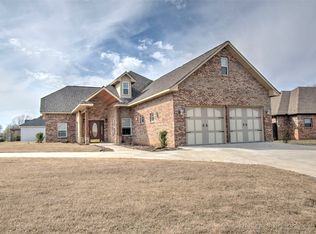
    Welcome to this beautiful home in the prestigious Grandview Heights VII addition. This gorgeous home offers so many amenities, including Hilldale Public Schools, 5 bedrooms, 3.5 baths, an open floor plan, split bedrooms, and all on a large corner lot. The main bedroom boasts a large ensuite bath which includes a shower, tub, double sinks, and a huge walk-in closet. The above-ground pool is surrounded by expansive decking, making this the perfect entertainment space - your own stay-vacation. The garage is equipped with a mini-split system, which provides year-round comfort and flexibility for a workshop, gym, or extra living space. Don’t miss this opportunity to own a move-in-ready home in a highly desirable location with both charm and lifestyle appeal.

    Zillow last checked:

    Listing updated:

    Listed by:

    Betty J. Blackwell 918-441-3375,

    RE/MAX & ASSOCIATES

    Bought with:

    Jacob Bowlin, 181514

    C21/First Choice Realty

    Source: MLS Technology, Inc.,MLS#: 2602783MLS LogoOriginating MLS: MLS Technology

    Facts & features

    Interior

    Bedrooms & bathrooms
    • Bedrooms: 5
    • Bathrooms: 4
    • Full bathrooms: 3
    • 1/2 bathrooms: 1
    Heating
    • Central, Gas
    Cooling
    • Central Air
    Appliances
    • Included: Dishwasher, Disposal, Microwave, Oven, Range, Refrigerator, Tankless Water Heater
    • Laundry: Washer Hookup, Electric Dryer Hookup
    Features
    • Granite Counters, High Ceilings, High Speed Internet, Ceiling Fan(s), Electric Oven Connection, Electric Range Connection, Programmable Thermostat
    • Flooring: Carpet, Laminate, Tile
    • Doors: Insulated Doors
    • Windows: Vinyl, Insulated Windows
    • Number of fireplaces: 1
    • Fireplace features: Wood Burning
    Interior area
    • Total structure area: 2,160
    • Total interior livable area: 2,160 sqft

    Property

    Parking
    • Total spaces: 2
    • Parking features: Attached, Garage
    • Attached garage spaces: 2
    Features
    • Levels: One
    • Stories: 1
    • Patio & porch: Covered, Deck, Patio, Porch
    • Exterior features: Concrete Driveway, Rain Gutters
    • Pool features: Above Ground, Liner
    • Fencing: Privacy
    Lot
    • Size: 0.49 Acres
    • Features: Corner Lot
    Details
    • Additional structures: Shed(s)
    • Parcel number: 240011012003307206

    Construction

    Type & style
    • Home type: SingleFamily
    • Property subtype: Single Family Residence
    Materials
    • Brick, Stone, Wood Frame
    • Foundation: Slab
    • Roof: Asphalt,Fiberglass
    Condition
    • Year built: 2013

    Utilities & green energy

    • Sewer: Public Sewer
    • Water: Public
    • Utilities for property: Electricity Available, Natural Gas Available, Water Available
    Green energy
    • Energy efficient items: Doors, Windows

    Community & neighborhood

    Security
    • Security features: Storm Shelter, Security System Owned, Smoke Detector(s)
    Community
    • Community features: Gutter(s)
    Location
    • Region: Muskogee
    • Subdivision: Grandview Heights Vii

    Other

    Other facts
    • Listing terms: Conventional,FHA,Other,VA Loan

    Price history

    DateEventPrice
    2/27/2026Sold$349,900$162/sqft
    Source: MLS Technology, Inc. #2602783 Report a problem
    2/1/2026Pending sale$349,900$162/sqft
    Source: MLS Technology, Inc. #2602783 Report a problem
    1/24/2026Listed for sale$349,900-1.4%$162/sqft
    Source: MLS Technology, Inc. #2602783 Report a problem
    1/22/2026Listing removed$355,000$164/sqft
    Source: MLS Technology, Inc. #2549525 Report a problem
    12/10/2025Price change$355,000-2.7%$164/sqft
    Source: MLS Technology, Inc. #2549525 Report a problem
    12/9/2025Listed for sale$365,000$169/sqft
    Source: MLS Technology, Inc. #2549525 Report a problem
    12/9/2025Listing removed$365,000$169/sqft
    Source: MLS Technology, Inc. #2524856 Report a problem
    10/25/2025Price change$365,000-1.4%$169/sqft
    Source: MLS Technology, Inc. #2524856 Report a problem
    6/11/2025Listed for sale$370,000+825%$171/sqft
    Source: MLS Technology, Inc. #2524856 Report a problem
    10/9/2009Sold$40,000$19/sqft
    Source: Agent Provided Report a problem

    Public tax history

    YearProperty taxesTax assessment
    2025$2,840 +8.5%$26,498 +3%
    2024$2,619 +0.4%$25,727 +0%
    2023$2,608 +3.4%$25,726 +3%
    2022$2,523 +2.5%$24,977 +6.1%
    2021$2,462 -0.2%$23,544
    2020$2,469 +1.3%$23,544
    2019$2,436 +18.4%$23,544
    2017$2,058 +1.5%$23,544 +1.4%
    2016$2,028 -1.8%$23,215
    2015$2,065 +240040.7%$23,215
    2014$1 $23,215

    Find assessor info on the county website

    Neighborhood: 74403

    Nearby schools

    GreatSchools rating
    Schools provided by the listing agent
    • Elementary: Hilldale
    • High: Hilldale
    • District: Hilldale - Sch Dist (K4)

    Source: MLS Technology, Inc.. This data may not be complete. We recommend contacting the local school district to confirm school assignments for this home.

    Get pre-qualified for a loan
    At Zillow Home Loans, we can pre-qualify you in as little as 5 minutes with no impact to your credit score.

    An equal housing lender. NMLS #10287.