Skip main navigation
Closed
  • $235,000

    600 Colby Cir, Salisbury, NC 28147

    2beds
    1,414sqft
    Townhouse
    Built in 1985
    0.04 Acres Lot
    $237,100 Zestimate®
    $166/sqft
    $1,453 Estimated rent

    Home value

    $237,100

    $185,000 - $306,000

    $1,453/mo

    Zestimate® history
    Loading
    Loading...

    Owner options

    List your home for rent

    $1,453/mo

    Rent Zestimate®

    Find your next renter with Zillow Rental Manager. Plus, with online applications, you can quickly screen prospective tenants – for free.

    Learn more

    $1,453/mo

    Rent Zestimate®

    Refinance and save

    $1,684/mo

    Est. payment

    Refinancing to a lower rate could help reduce your monthly payments and save thousands over the life of the loan.

    See today's rates

    $1,684/mo

    Est. payment

    Explore your selling options

    Work with a Zillow partner agent

    Leverage their expertise and Zillow's premium Showcase listings to get your home seen by more buyers.

    Get started

    List with your own agent

    Get your home in front of millions of buyers by listing it on Zillow.

    Learn how to do it

    Sell it yourself

    Take full control of how buyers see your home on Zillow by listing For Sale by Owner (FSBO).

    List your home

    What's special

    Fresh paintPlenty of storageBright and inviting interiorNew windowsAmple closet spaceCharming bay windowGenerously sized bedrooms
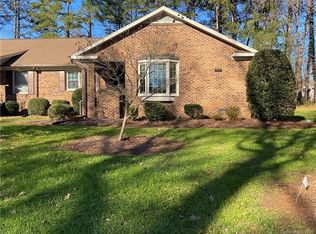
    Stunning End-Unit Townhome in a Prime Location! Welcome to this beautiful end-unit condo, nestled in a peaceful, community that offers the perfect blend of serenity and convenience. Ideally situated near I-85, you’ll enjoy quick access to top-rated shopping, dining, and medical facilities. Go inside to discover a bright and inviting interior featuring fresh paint, new windows (2020), and new carpet throughout. The kitchen boasts a breakfast bar with seating, a charming bay window, and an adjoining dining area—perfect for everyday meals or entertaining guests. The generously sized bedrooms provide ample closet space, while the master bath includes a newly installed Safe Step Tub & Shower combo. A sunroom extends your living space, making an ideal spot for relaxing or enjoying your morning coffee, and plenty of storage throughout the home. This move-in-ready gem won’t last long—schedule your private showing today and make this exceptional home yours!

    Zillow last checked:

    Listing updated:

    Listing Provided by:

    Sheila Allison sheila.allison10@gmail.com,

    Real Broker, LLC

    Bought with:

    Pete Kennedy

    Kennedy Family Services Inc.

    Source: Canopy MLS as distributed by MLS GRID,MLS#: 4265137MLS Logo

    Facts & features

    Interior

    Bedrooms & bathrooms
    • Bedrooms: 2
    • Bathrooms: 2
    • Full bathrooms: 2
    • Main level bedrooms: 2
    Primary bedroom
    • Level: Main
    Heating
    • Heat Pump
    Cooling
    • Heat Pump
    Appliances
    • Included: Dishwasher, Electric Oven, Electric Range, Gas Water Heater
    • Laundry: Inside
    Features
    • Breakfast Bar, Storage
    • Has basement: No
    Interior area
    • Total structure area: 1,414
    • Total interior livable area: 1,414 sqft
    • Finished area above ground: 1,414
    • Finished area below ground: 0

    Property

    Parking
    • Total spaces: 2
    • Parking features: Assigned, Parking Space(s)
    • Carport spaces: 2
    Accessibility
    • Accessibility features: Bath Grab Bars
    Features
    • Levels: One
    • Stories: 1
    • Entry location: Main
    Lot
    • Size: 0.04 Acres
    • Features: Corner Lot, End Unit, Level
    Details
    • Parcel number: 0614600
    • Zoning: UR12
    • Special conditions: Standard

    Construction

    Type & style
    • Home type: Townhouse
    • Property subtype: Townhouse
    Materials
    • Brick Full
    • Foundation: Crawl Space
    Condition
    • New construction: No
    • Year built: 1985

    Utilities & green energy

    • Sewer: Public Sewer
    • Water: City

    Community & neighborhood

    Location
    • Region: Salisbury
    • Subdivision: Castlewood

    HOA & financial

    HOA
    • Has HOA: Yes
    • HOA fee: $170 monthly
    • Association name: Castlewood
    • Association phone: 704-642-0642

    Other

    Other facts
    • Listing terms: Cash,Conventional,FHA,VA Loan
    • Road surface type: Asphalt, Paved

    Price history

    DateEventPrice
    7/17/2025Sold$235,000-2.1%$166/sqft
    Source: Canopy MLS as distributed by MLS GRID #4265137 Report a problem
    5/29/2025Listed for sale$240,000+77.8%$170/sqft
    Source: Canopy MLS as distributed by MLS GRID #4265137 Report a problem
    3/24/2017Sold$135,000+28%$95/sqft
    Source: Public Record Report a problem
    12/31/2007Sold$105,500$75/sqft
    Source: Public Record Report a problem

    Public tax history

    YearProperty taxesTax assessment
    2025$1,218 $195,681
    2024$1,218 +4.1%$195,681
    2023$1,170 +26.5%$195,681 +45.6%
    2022$925 $134,369
    2021$925 $134,369
    2020$925 $134,369
    2019-- $134,369 +32.3%
    2018$1,401 +4.9%$101,597
    2017$1,335 $101,597
    2016$1,335 $101,597
    2015$1,335 -0.6%$101,597
    2014$1,344 --
    2013-- --
    2012-- --
    2011-- --
    2010-- --
    2008-- --
    2007-- --
    2006-- --
    2005-- --
    2004-- --
    2003-- --
    2002-- --
    2001-- --
    2000-- --

    Find assessor info on the county website

    Neighborhood: Southwest

    Nearby schools

    GreatSchools rating
    Get a cash offer in 3 minutes
    Find out how much your home could sell for in as little as 3 minutes with a no-obligation cash offer.
    Estimated market value
    $237,100
    Get a cash offer in 3 minutes
    Find out how much your home could sell for in as little as 3 minutes with a no-obligation cash offer.
    Estimated market value
    $237,100